


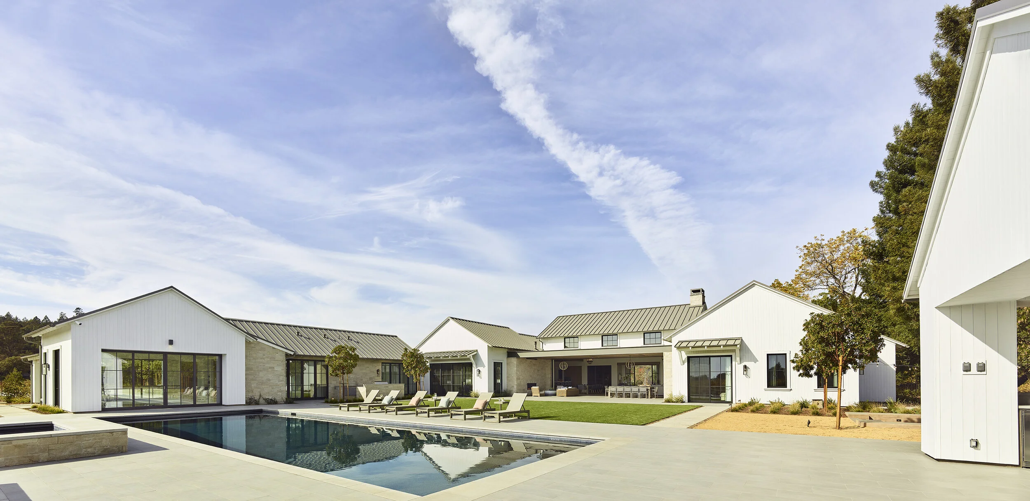
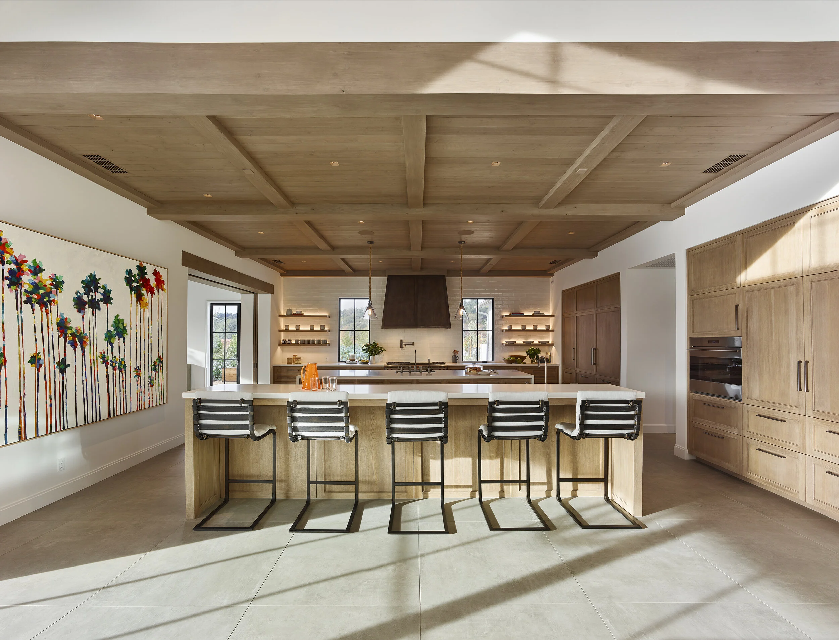
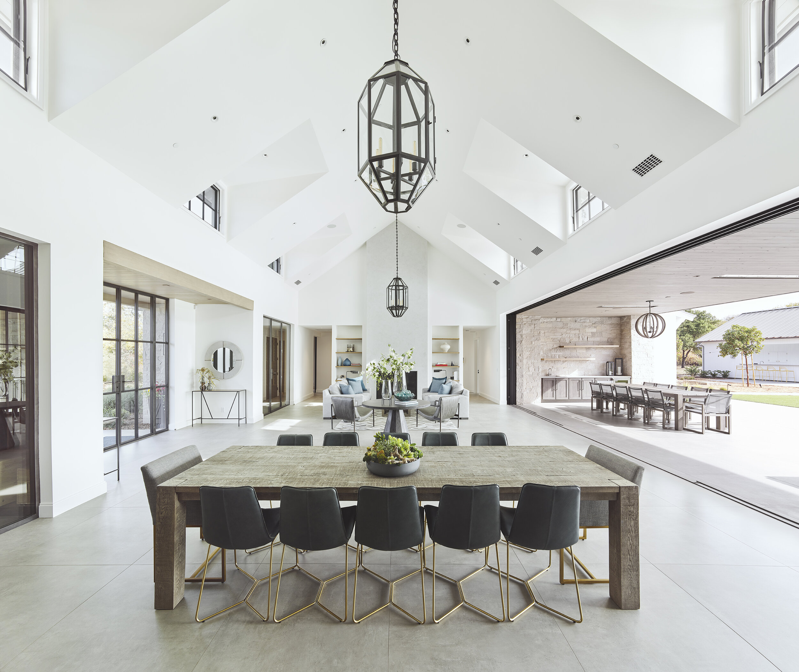
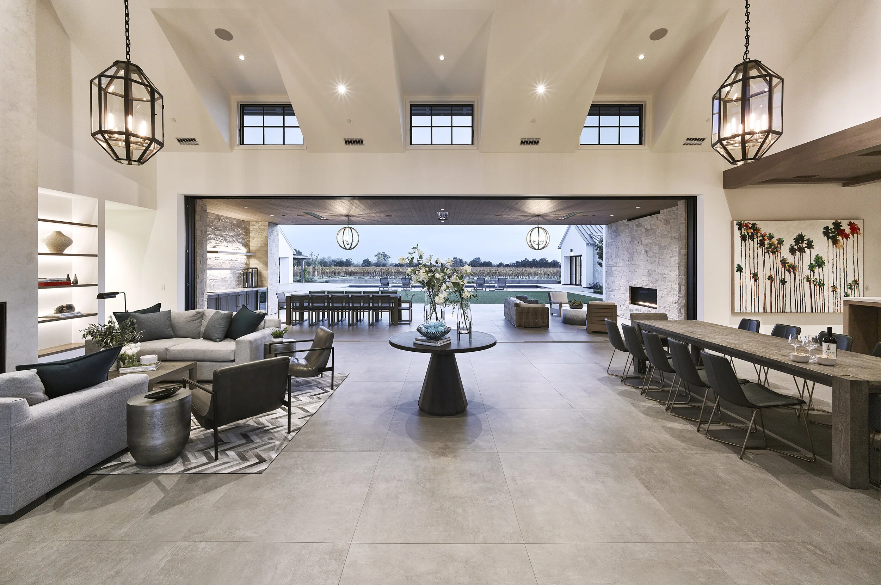
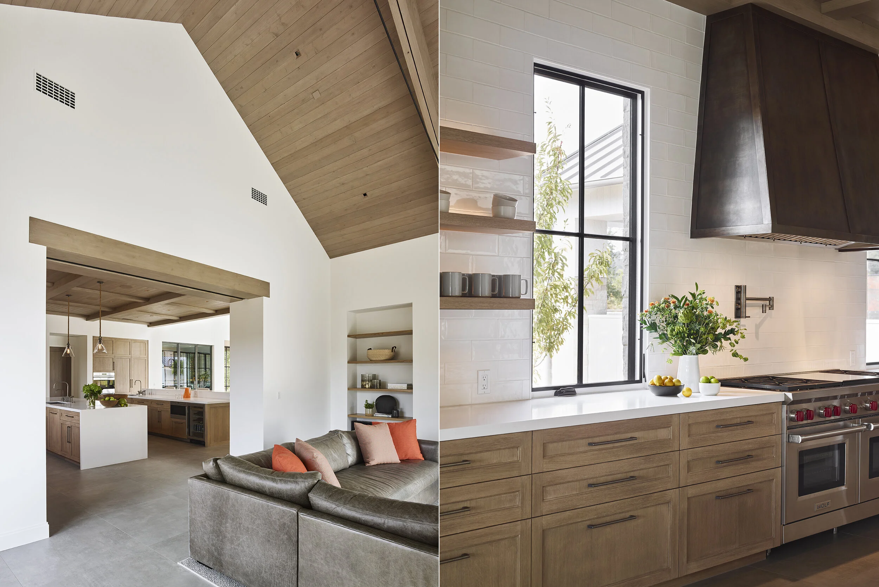
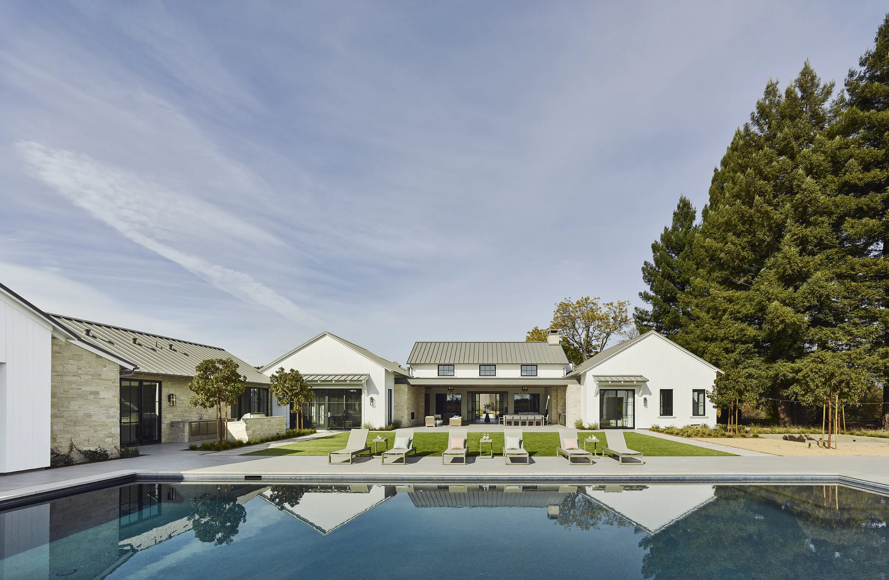
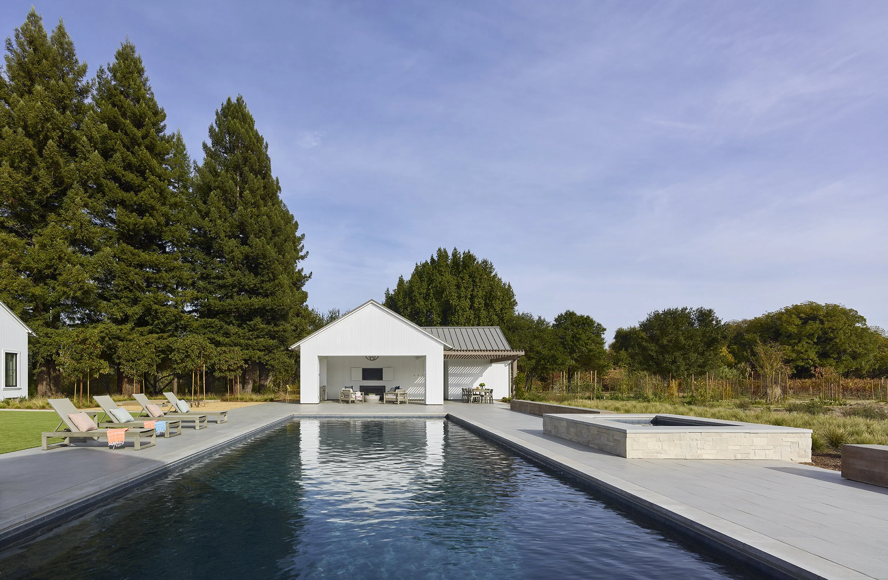
Set within fifteen acres of rolling vineyards in Sonoma County, this 10,000-square-foot custom estate blends contemporary residential architecture with the timeless character of a working agricultural property. Designed to bridge the gap between modern luxury and rural living, the estate embraces its vineyard setting through a thoughtful combination of open living spaces, traditional forms, and strong indoor-outdoor connections. In addition to the main residence, the property includes a 600-square-foot guest house for hosting family and visitors, as well as a 2,800-square-foot barn that serves both as agricultural support space and a recreational retreat for the owners’ children, creating a true family-centered vineyard compound.
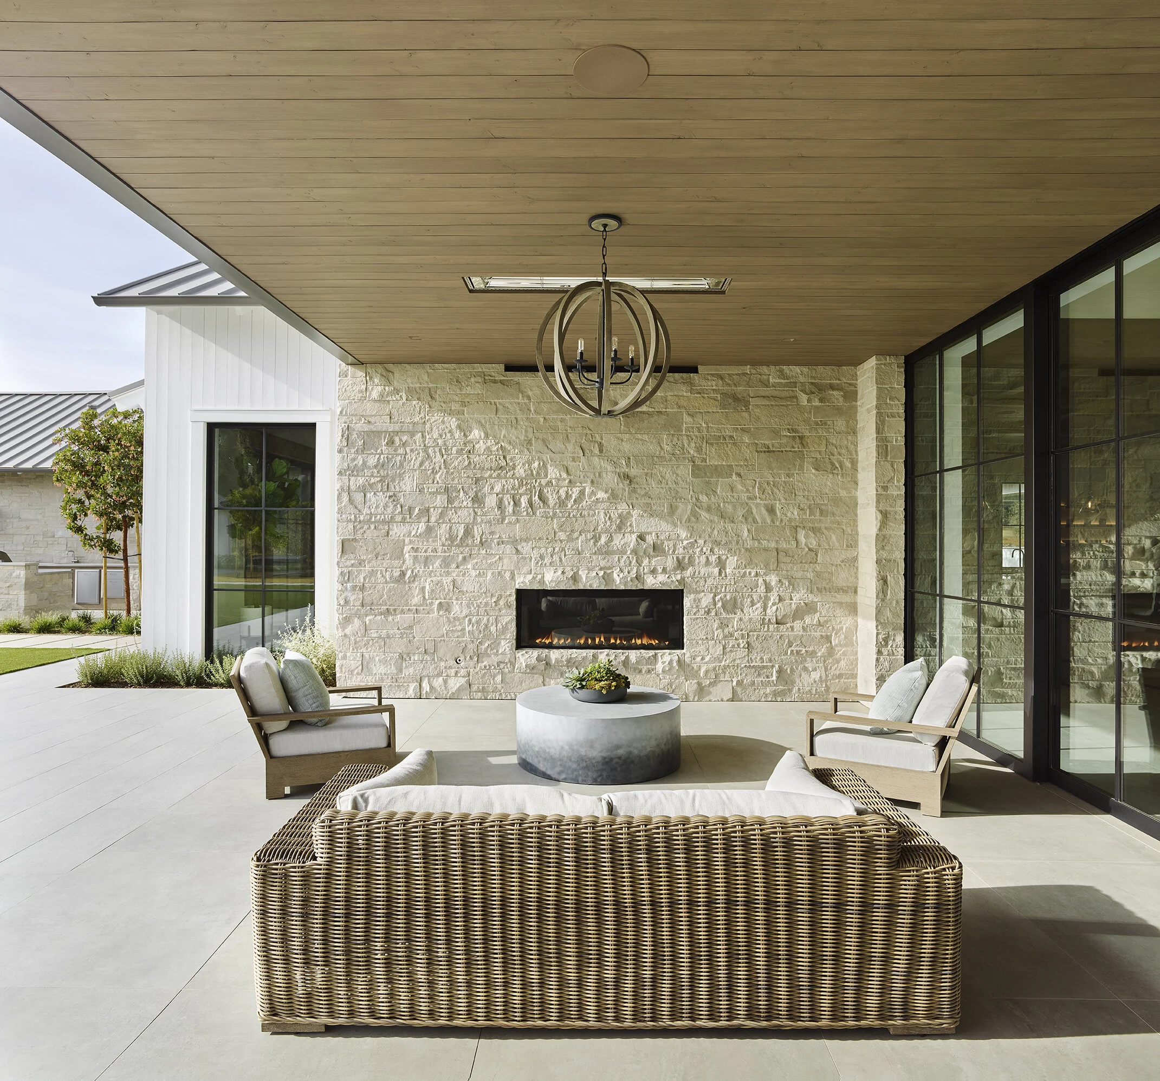
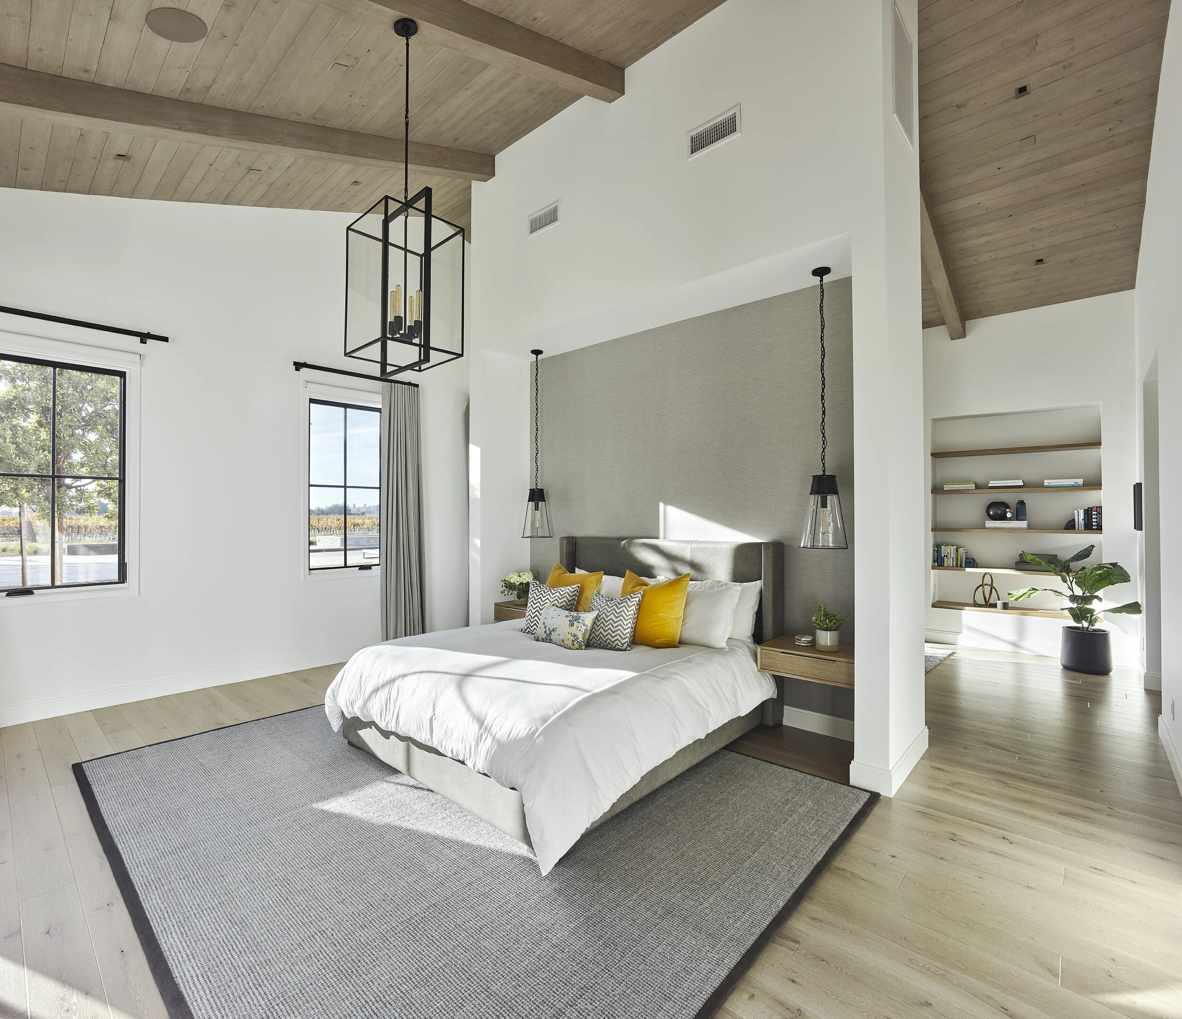
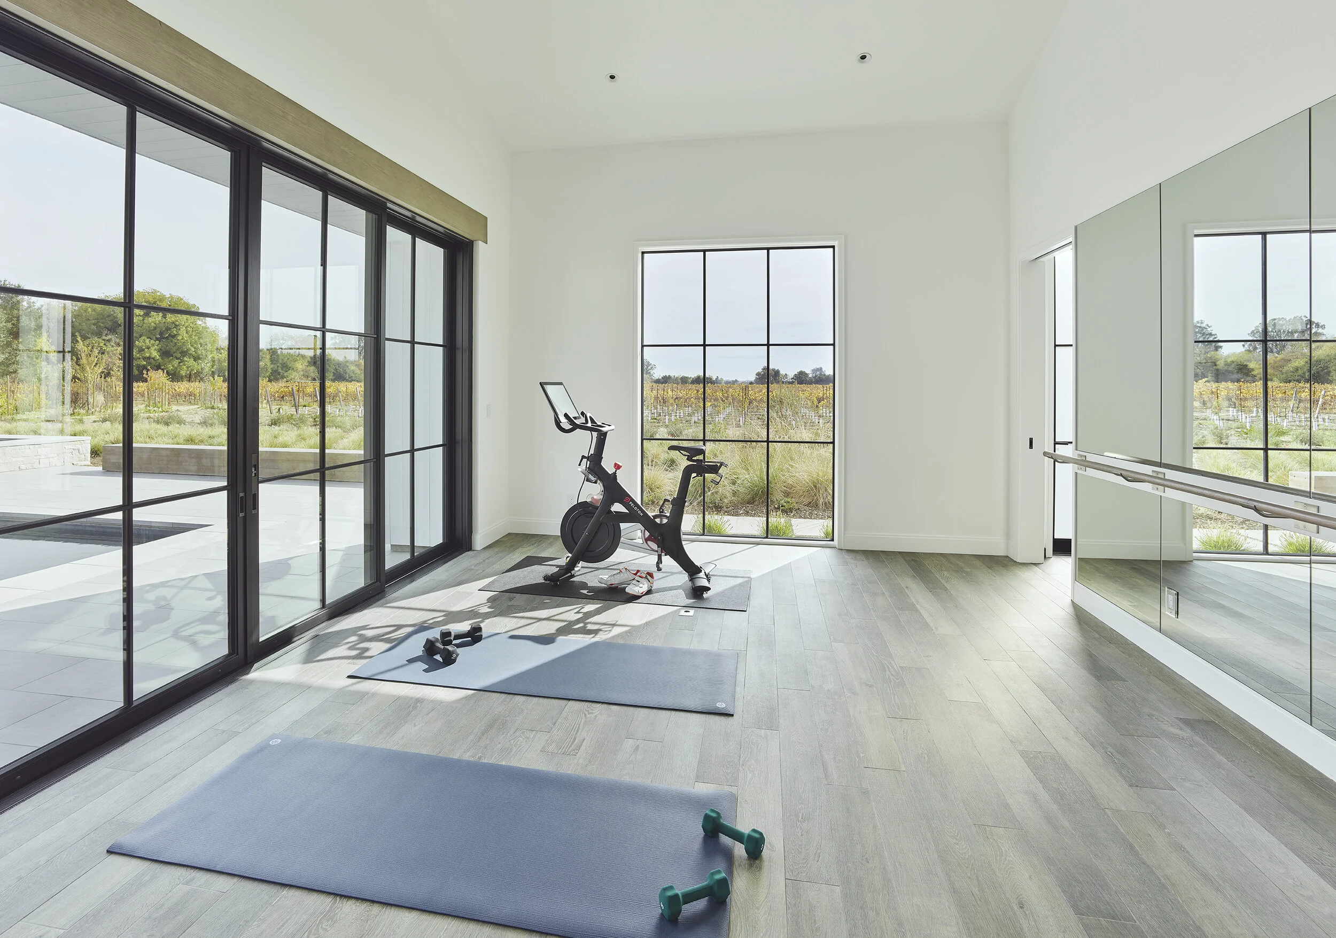
The architecture is centered around seamless transitions between interior and exterior spaces, encouraging year-round engagement with the surrounding landscape. A dramatic Great Room with vaulted ceilings and dormer windows fills the home with natural light, while expansive pocketing glass doors open completely to a covered outdoor dining terrace overlooking the vineyards. Traditional elements such as pitched roof forms and light-toned finishes introduce warmth and familiarity, while steel windows, custom wood doors, and contemporary detailing provide a refined modern aesthetic. Combining luxury residential design, vineyard estate planning, and modern farmhouse influences, this Sonoma County residence creates a sophisticated yet relaxed environment deeply connected to its rural surroundings.