GLEASON BARN
Gleason Barn
Oakville, CA
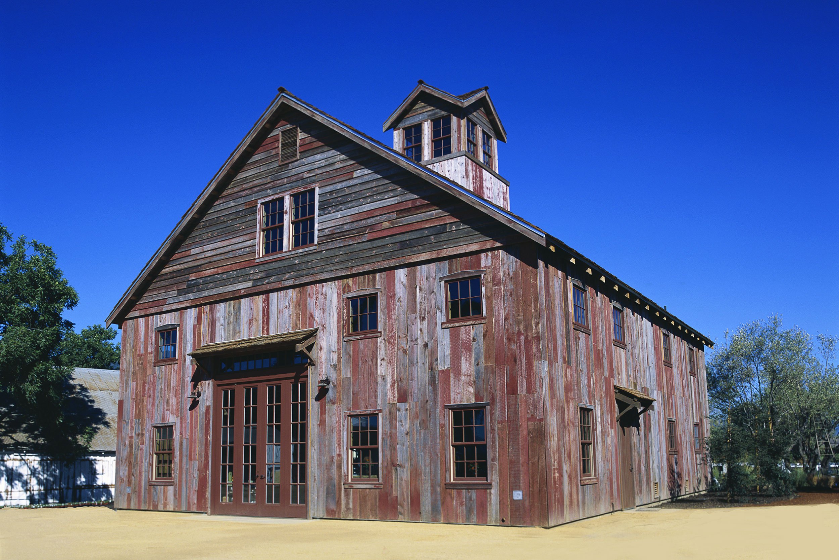
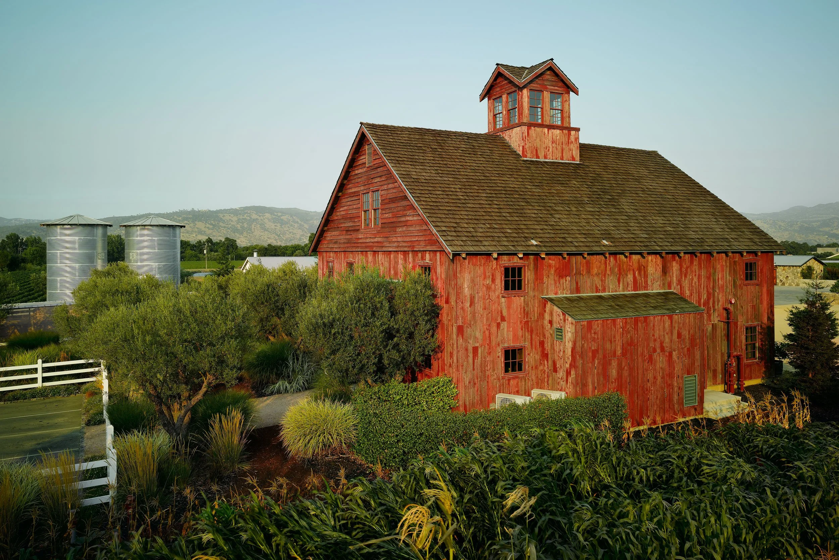
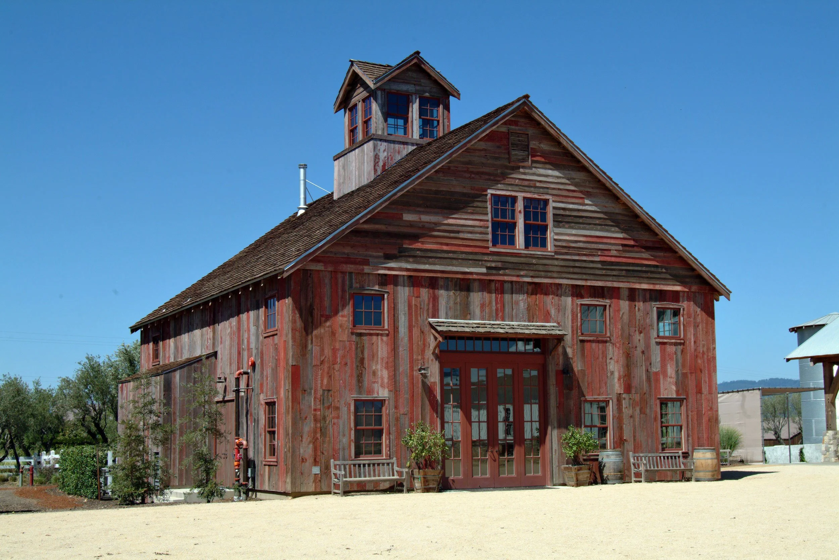
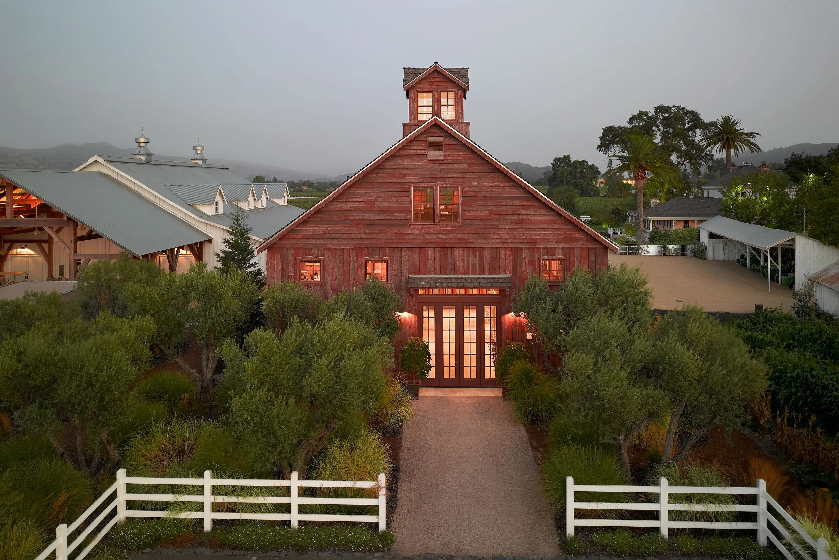
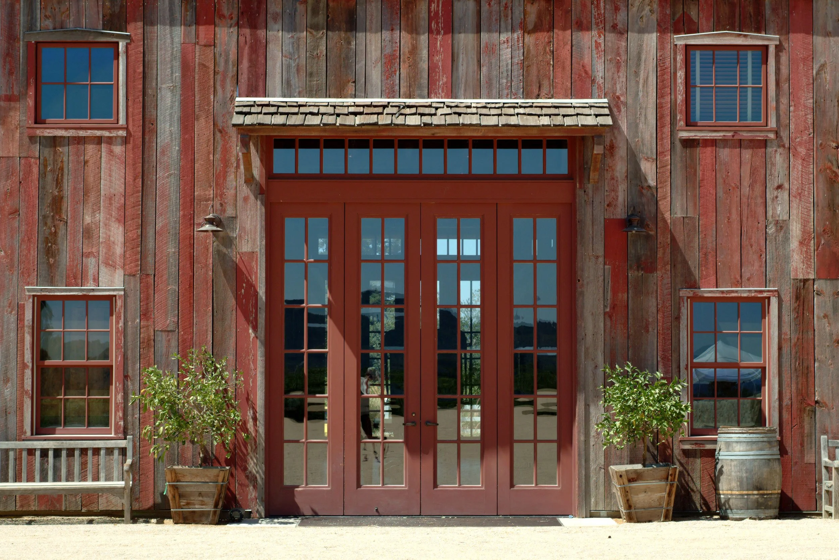
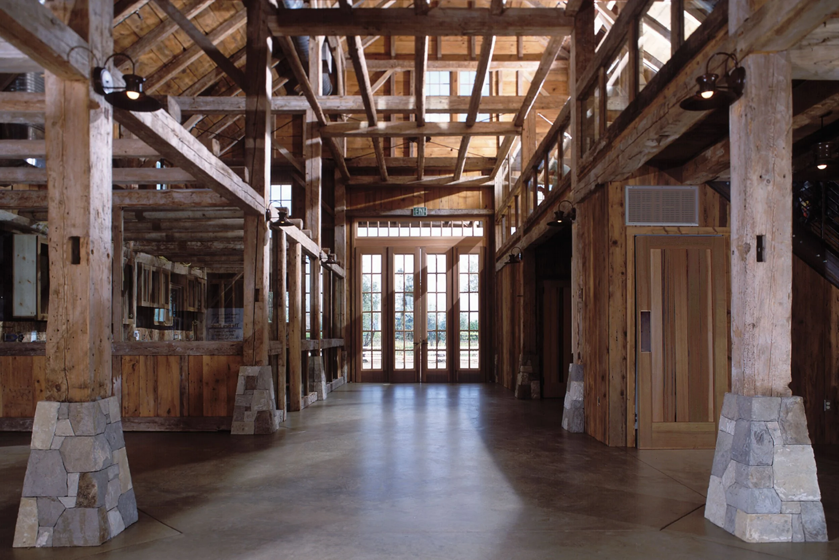
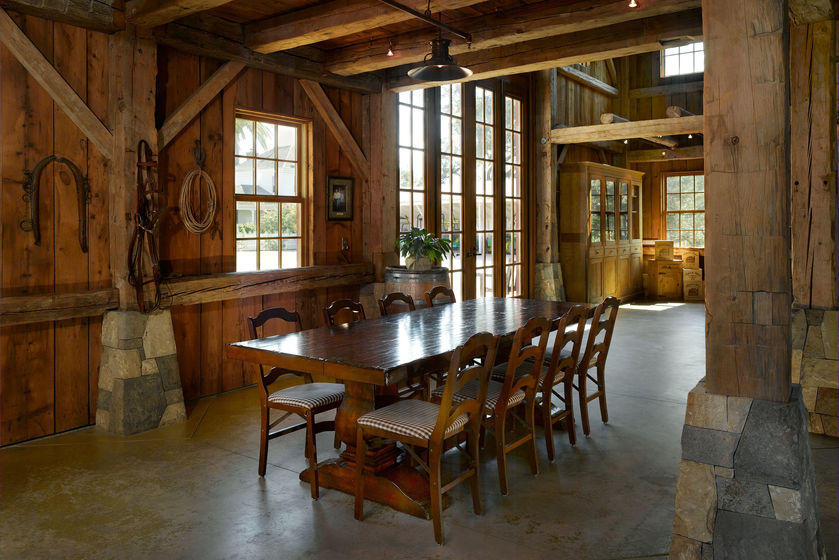
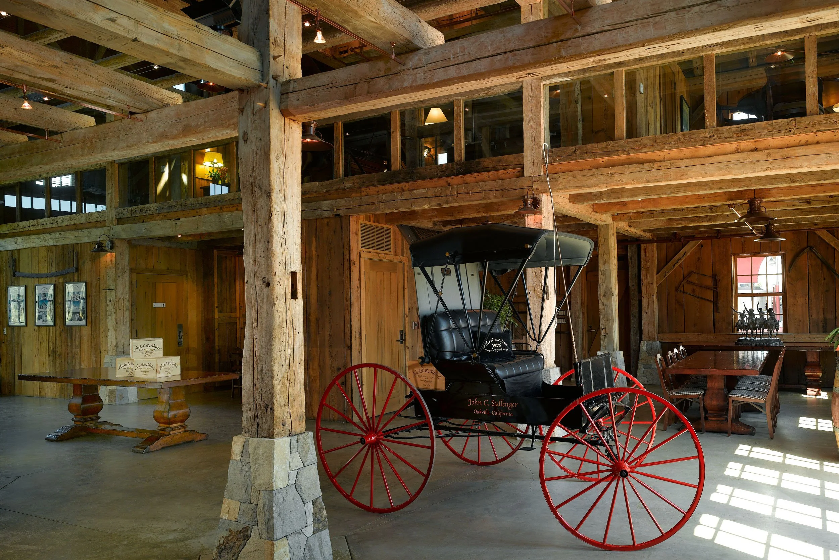
The Nickel & Nickel Administrative Offices at the historic Gleason Barn represent a remarkable adaptive reuse and historic preservation project in Napa Valley. Originally constructed circa 1770 in New Hampshire, the timber-frame barn was carefully dismantled, transported across the country, and meticulously reconstructed on the Nickel & Nickel Winery campus. The project transformed a centuries-old agricultural structure into a modern workplace while preserving the craftsmanship, character, and authenticity that define early American barn architecture. Today, the restored barn serves as the administrative heart of the winery and is recognized as one of the oldest surviving barn structures in California.
The design approach balances historic preservation with contemporary functionality, seamlessly integrating modern office requirements within the original timber framework. Exposed hand-hewn beams, wide-plank wood interiors, and open loft spaces celebrate the building’s historic character, while steel stairways and glass railings introduce a clean, modern architectural contrast. A prominent central cupola, brick-red French doors, and traditional double-hung windows were incorporated to enhance natural light, ventilation, and visual identity. The result is a unique example of adaptive reuse architecture that combines heritage preservation, workplace design, and winery campus planning, creating a distinctive and memorable destination within Napa Valley wine country.