Transitional 5 | Portola Valley
Transitional 5 | Portola Valley
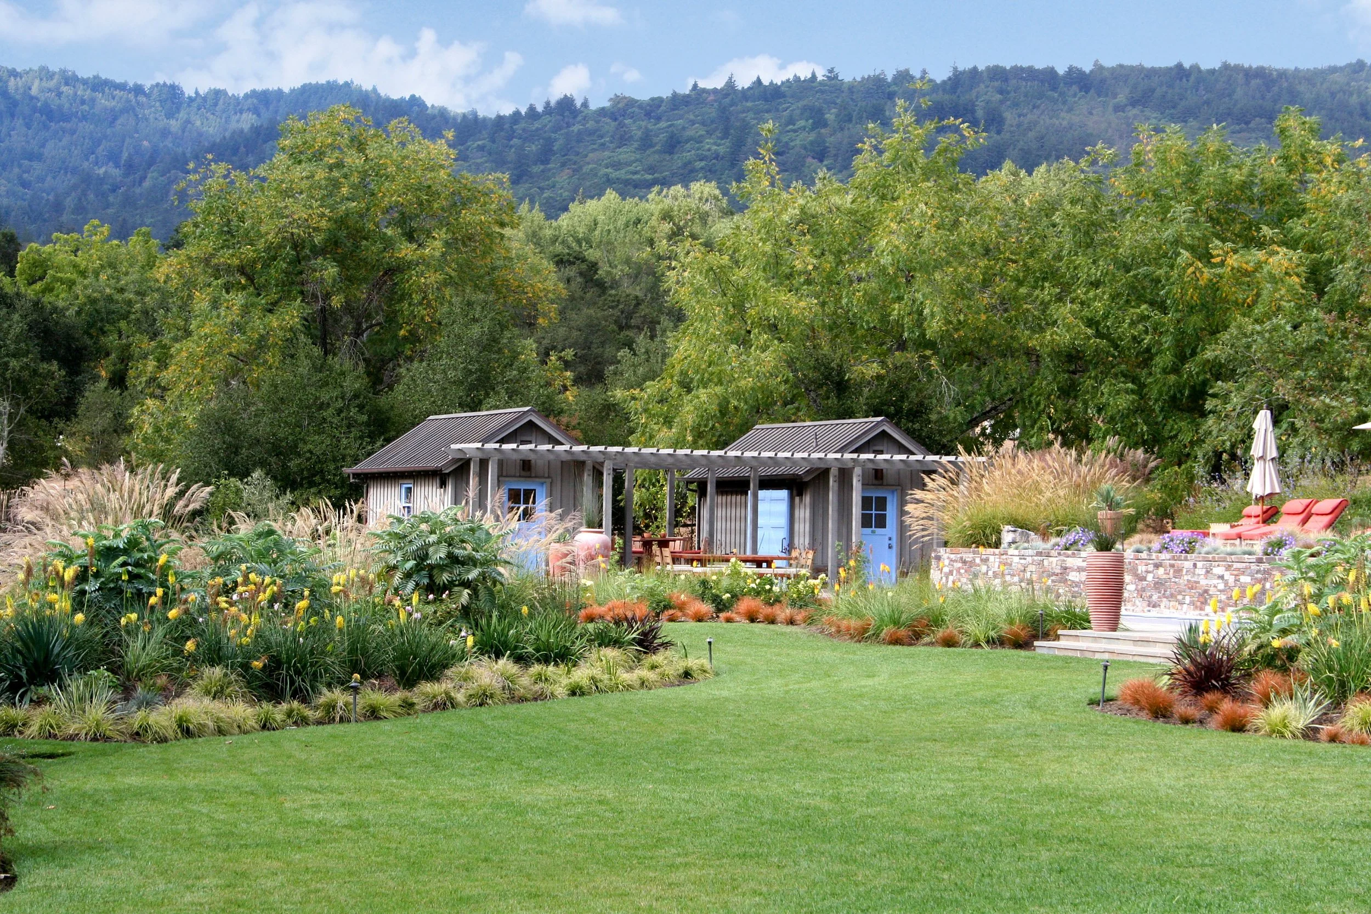
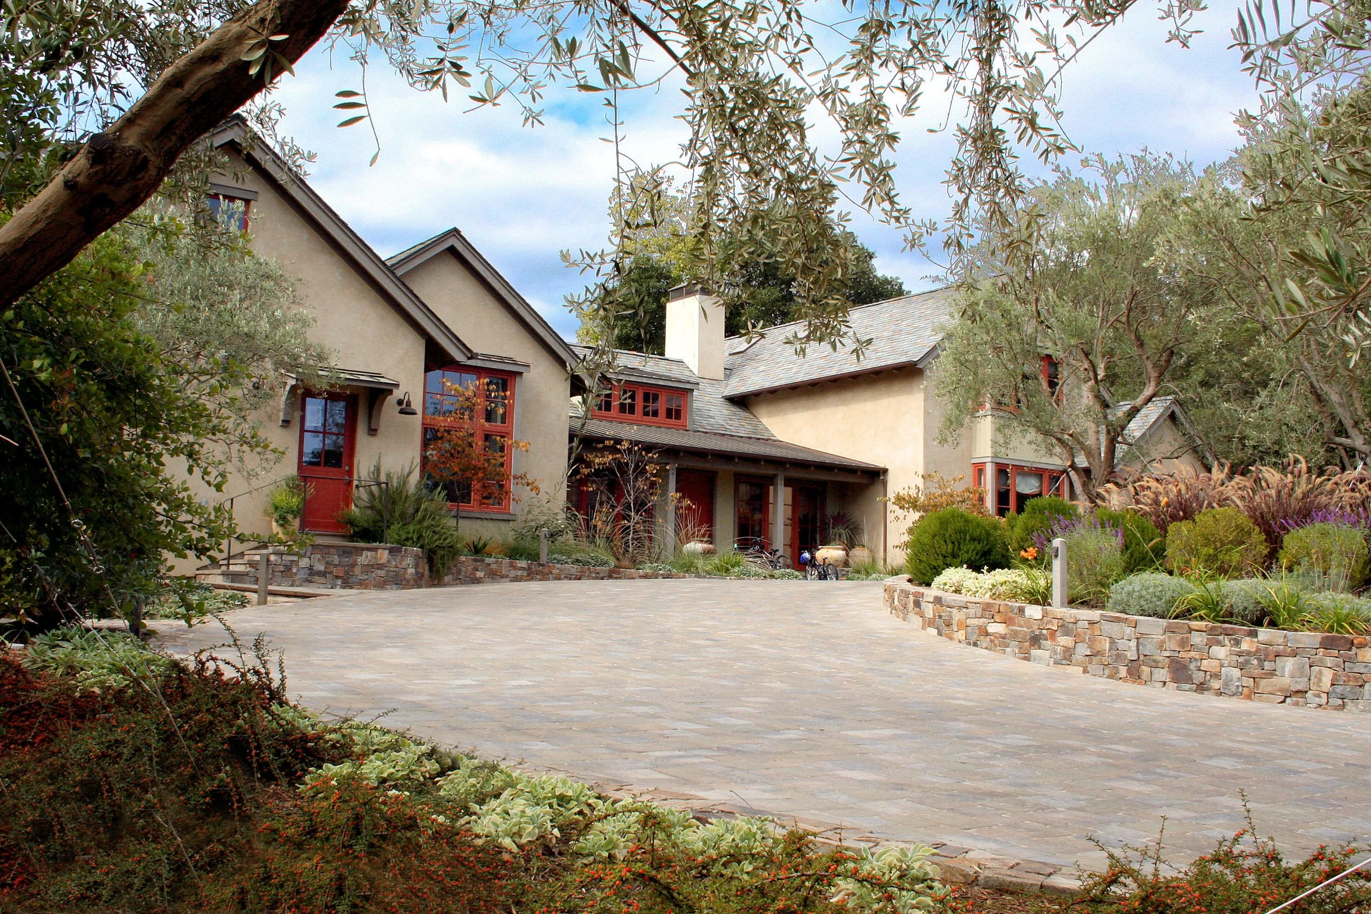
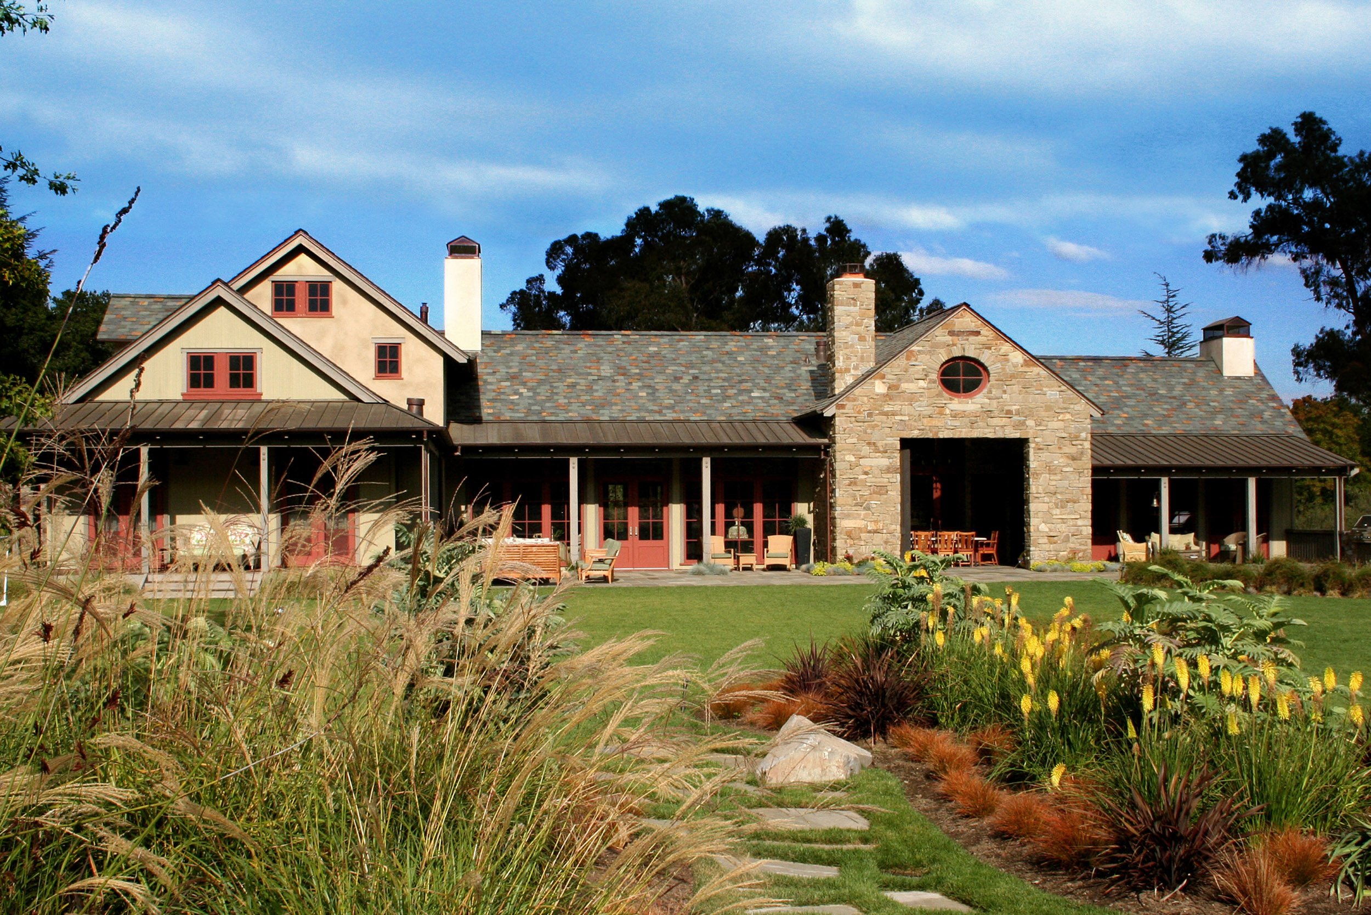
This custom country house blends timeless residential architecture with contemporary indoor-outdoor living, creating a refined family retreat inspired by elegant South African country estates. Designed to embrace a spectacular 360-degree setting, the home is carefully positioned to capture panoramic views while maintaining a strong connection to its expansive gardens and surrounding landscape. Exotic foliage, mature plantings, and beautifully composed outdoor spaces become an integral part of the architecture, allowing every major room to enjoy a unique relationship with nature.
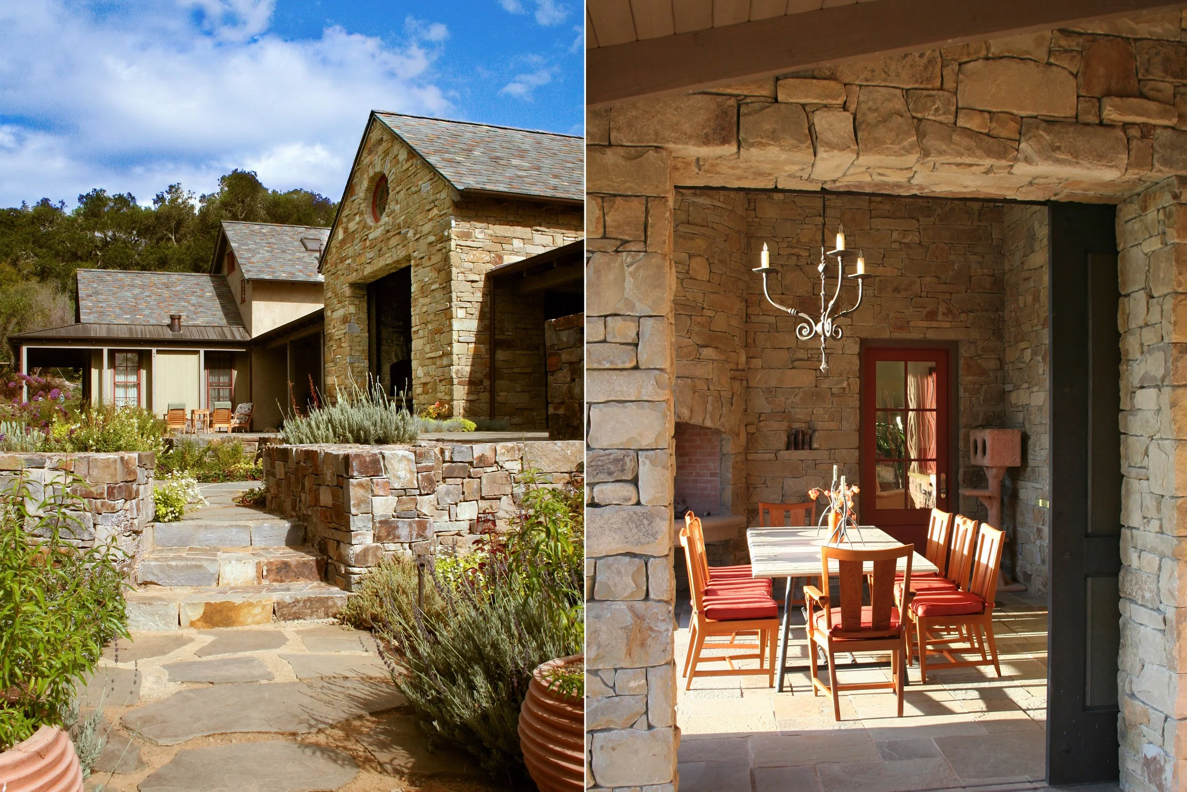
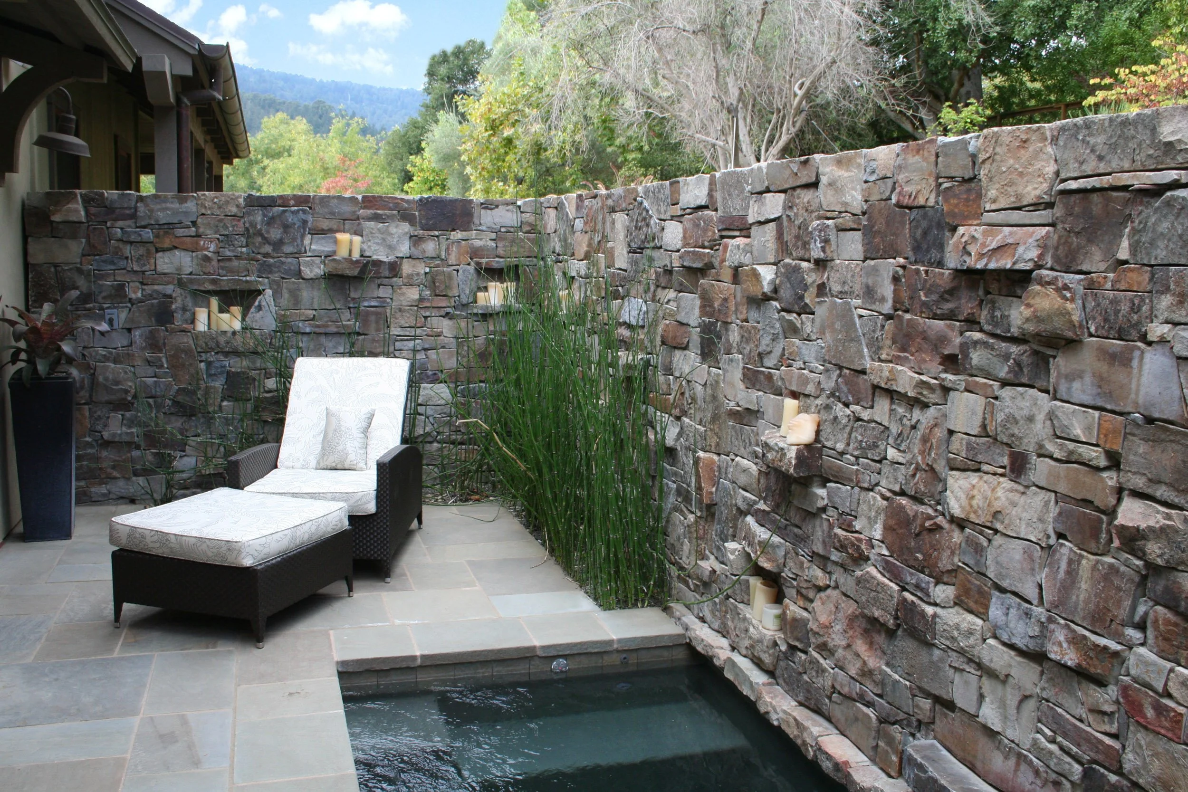
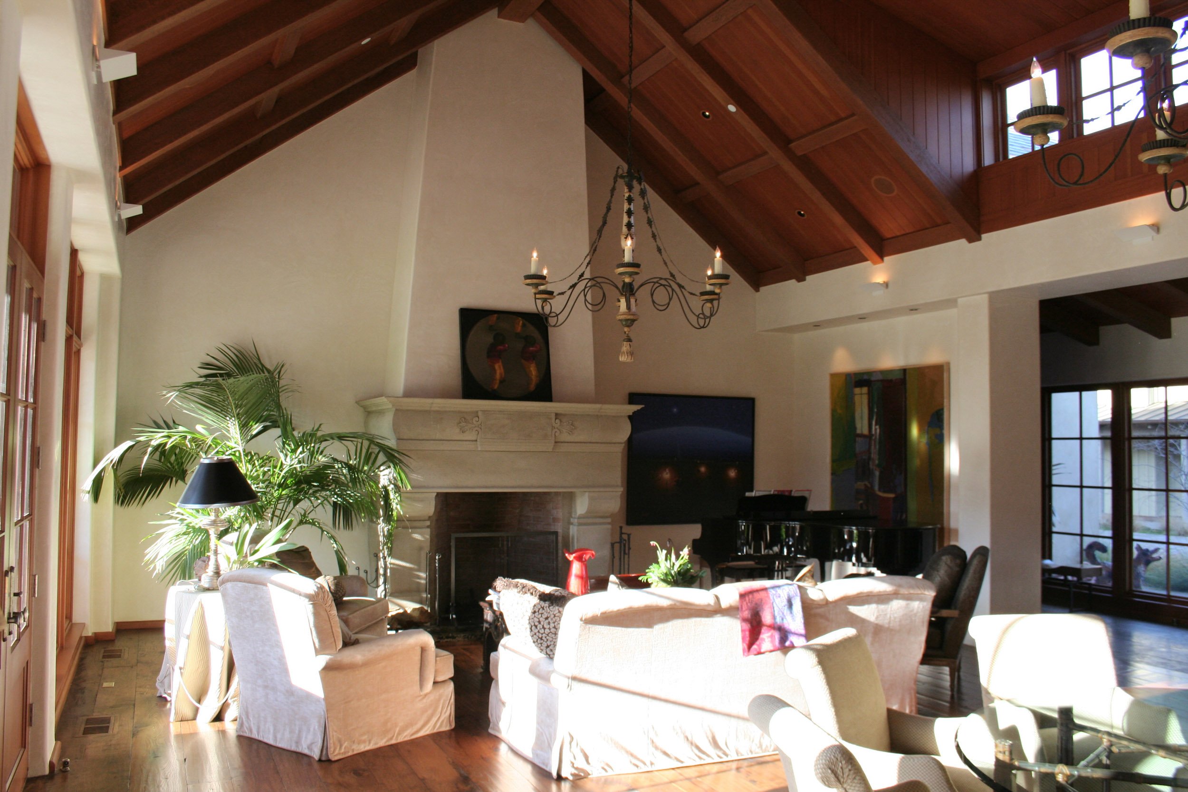
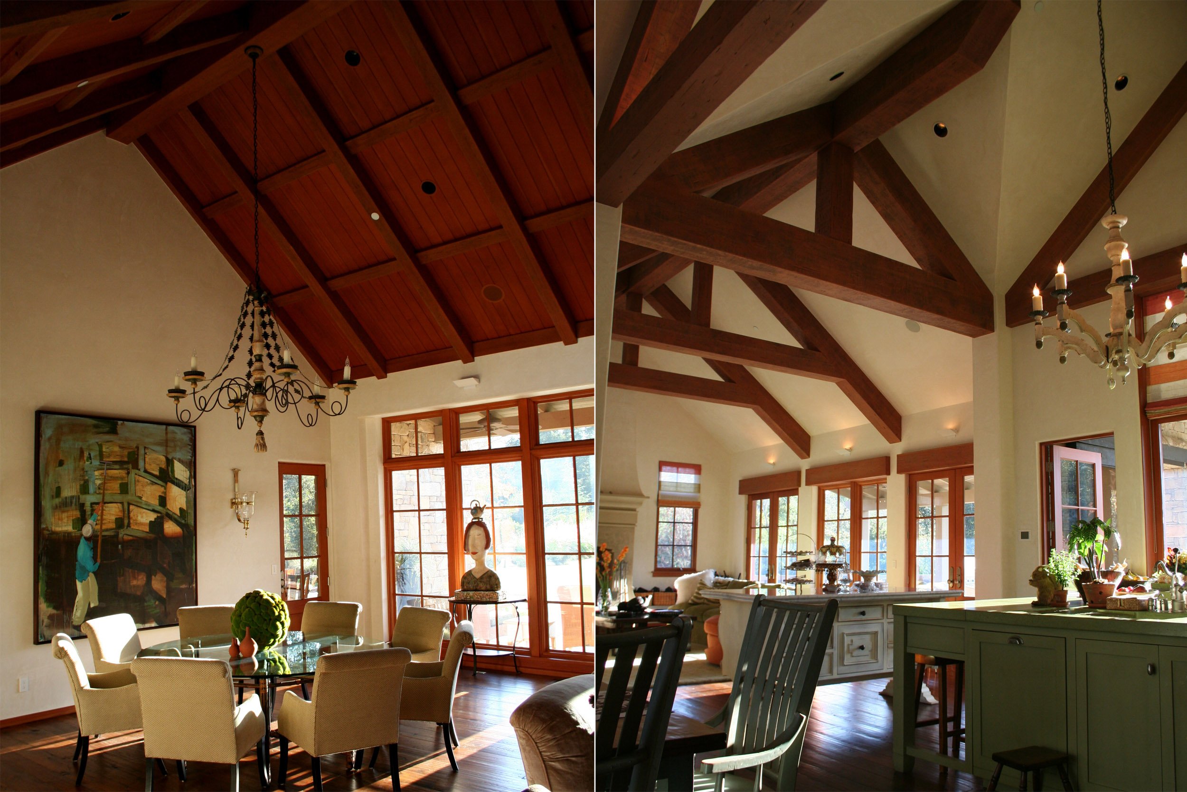
The home's defining architectural feature is its inviting indoor-outdoor "Stone Room," where natural stone, generous openings, and seamless transitions create a year-round living space that connects the residence to the gardens. A below-grade garage preserves the integrity of the landscape and minimizes the visual impact of the automobile, allowing the architecture and gardens to remain the primary focus. Throughout the residence, warm natural materials, refined detailing, and balanced proportions reinforce the character of a sophisticated country house while introducing subtle South African design influences.
Designed for both everyday family life and entertaining, the residence demonstrates Taylor Lombardo Architects' commitment to creating luxury custom homes that are timeless, site-responsive, and deeply connected to their environment. The result is an elegant California residence where architecture, landscape, and garden views work together to create an exceptional indoor-outdoor living experience.