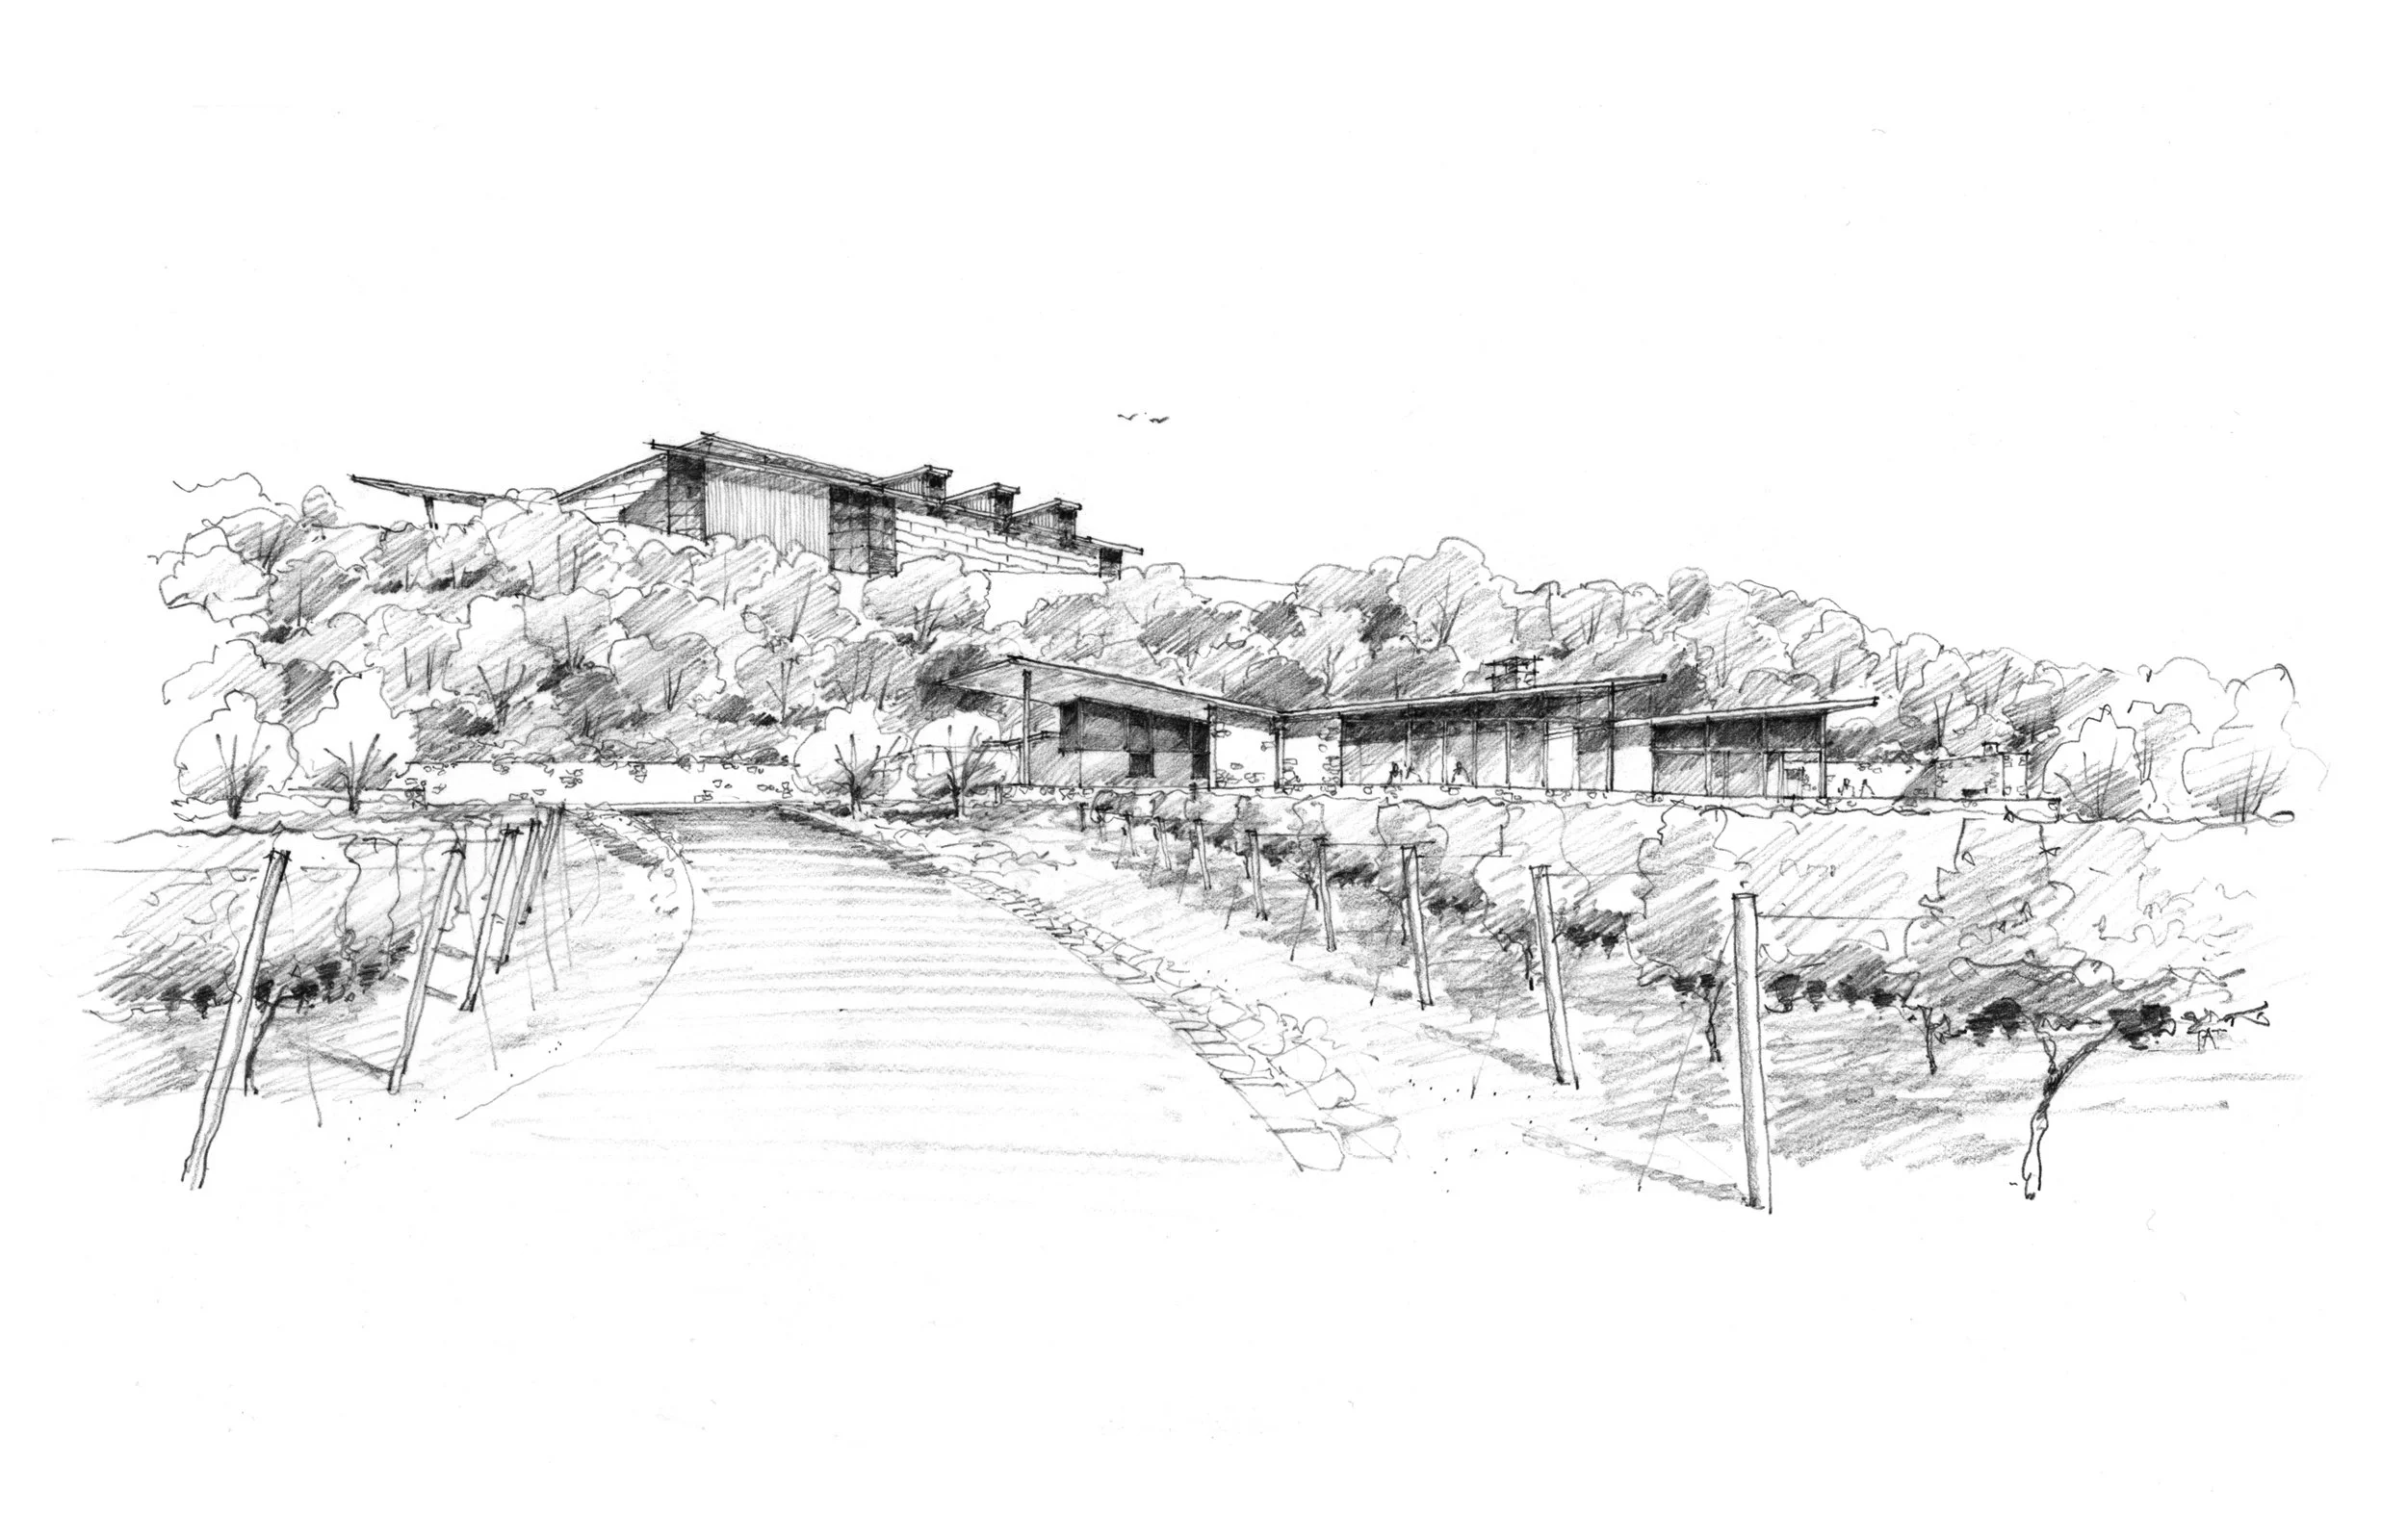
A detailed sketch of a winery by Tom Taylor.
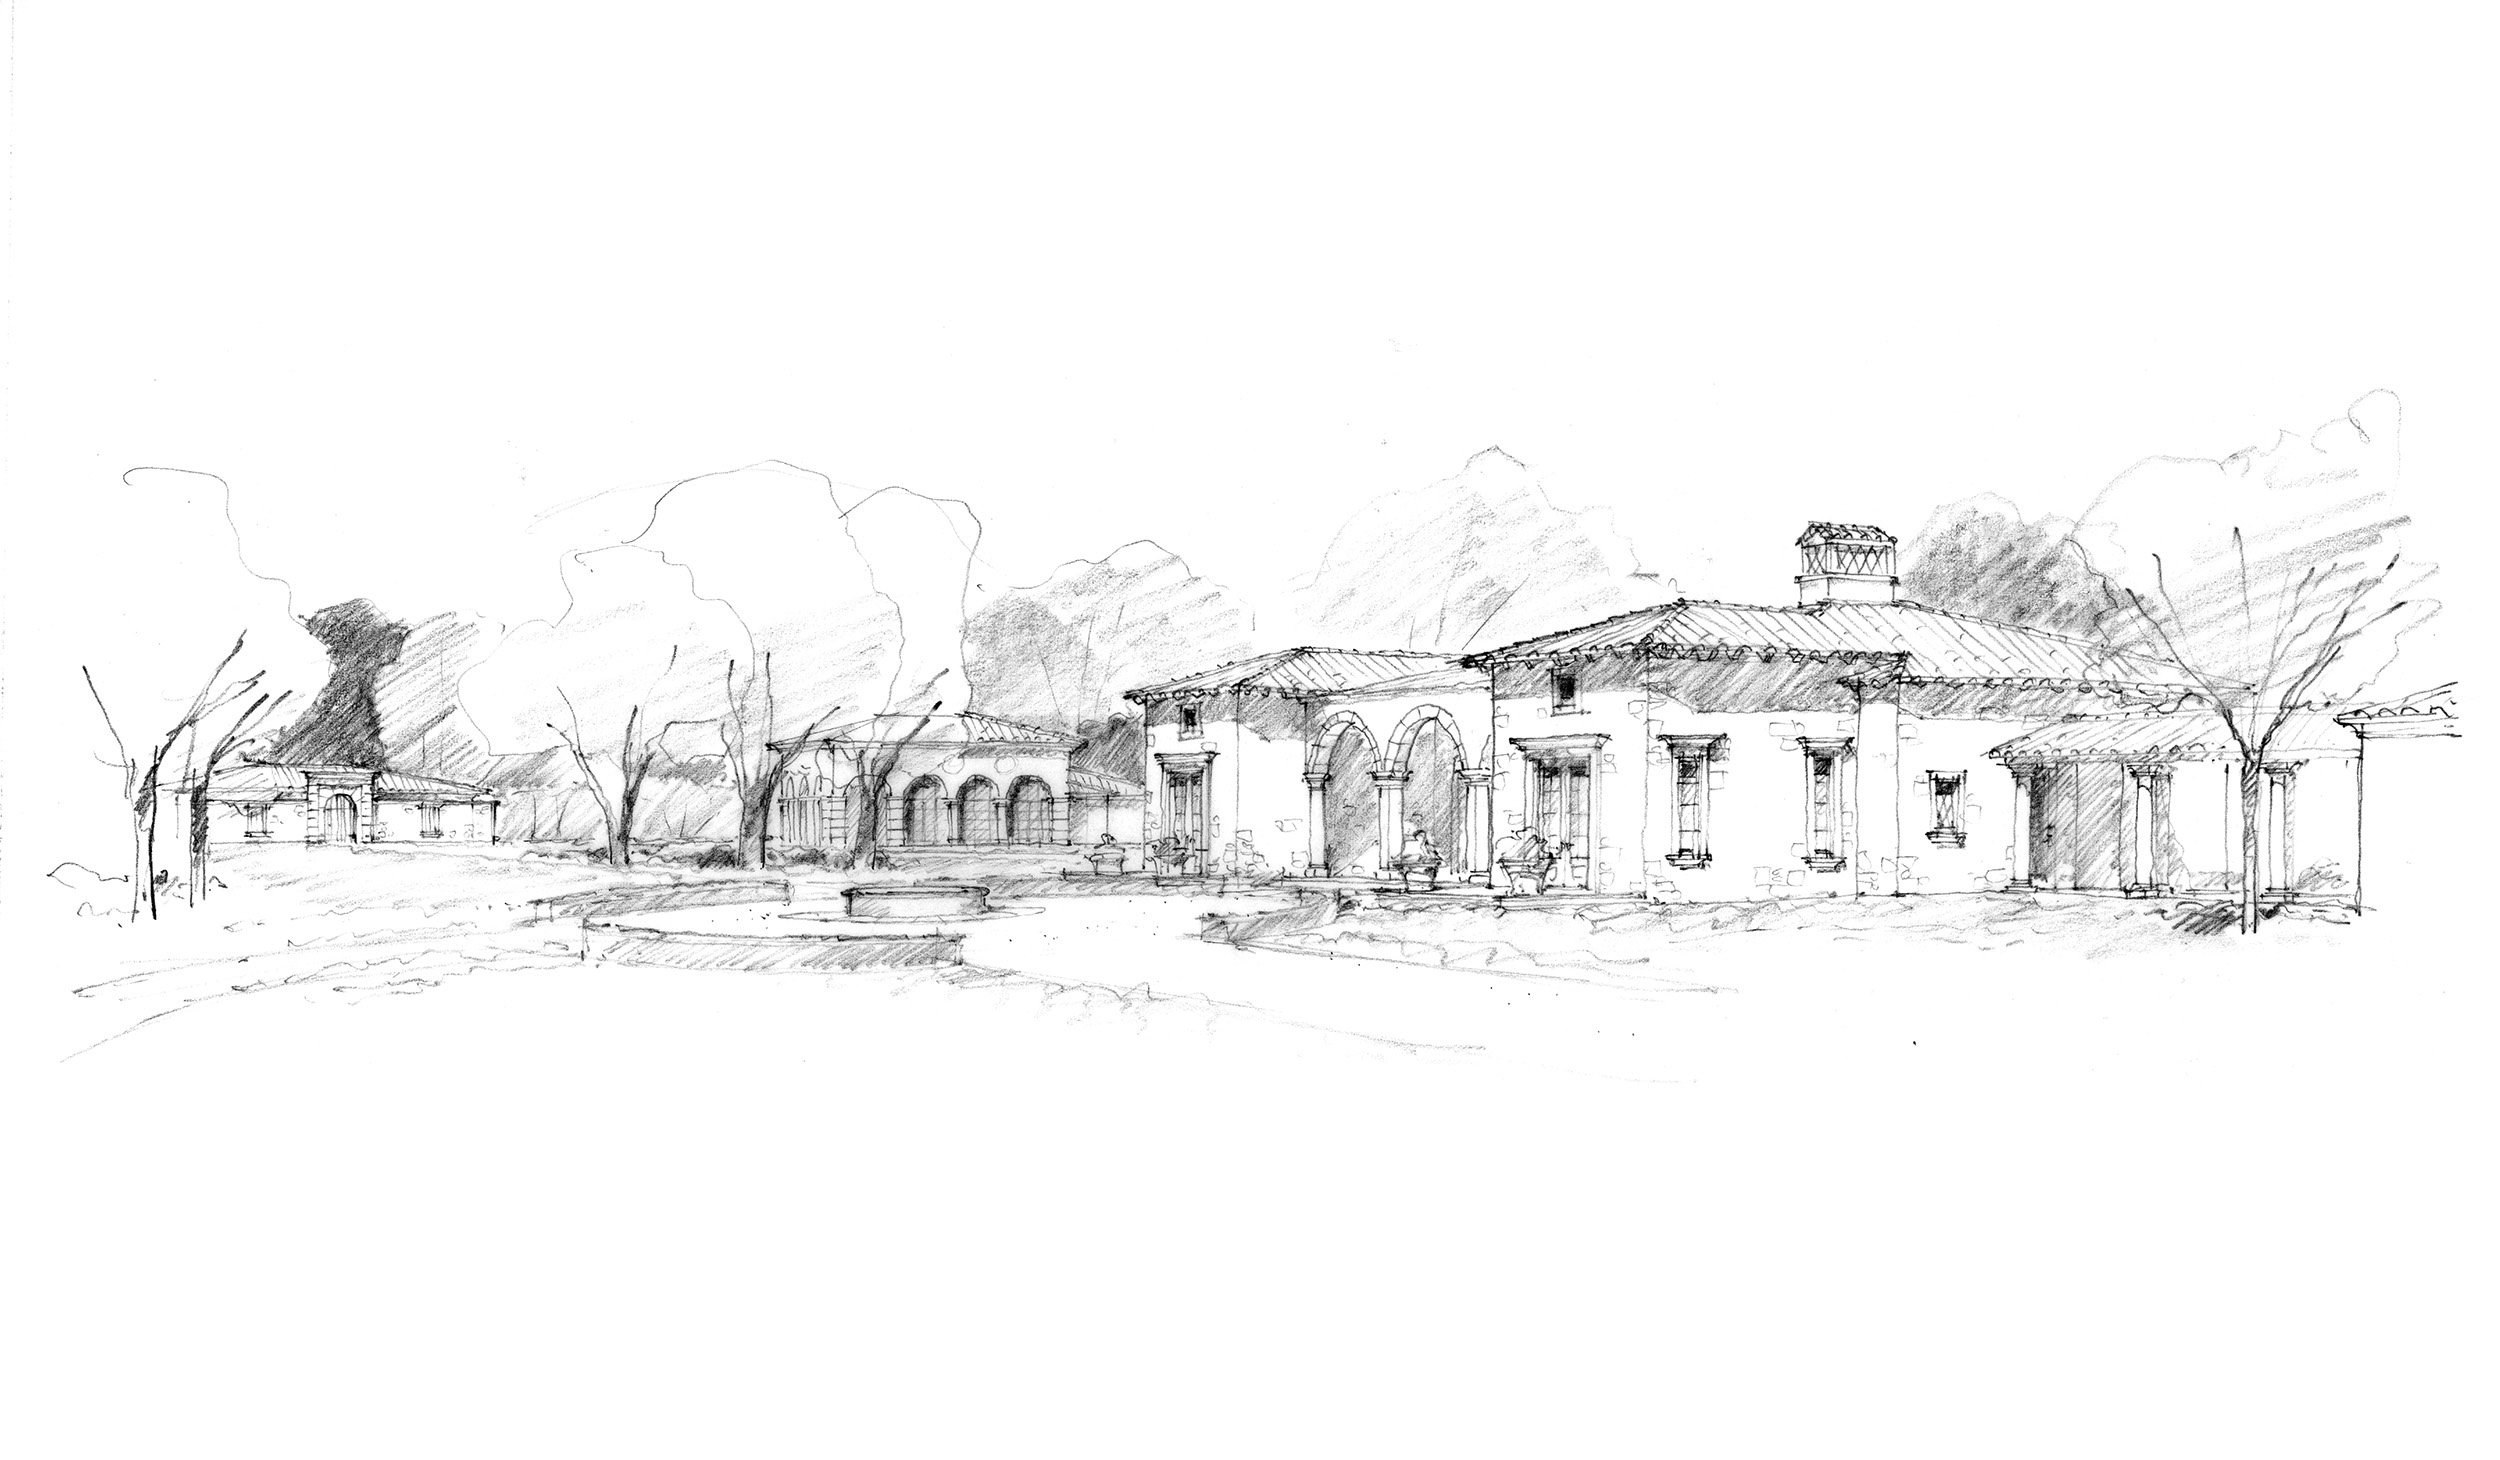
A detailed sketch by Tom Taylor.
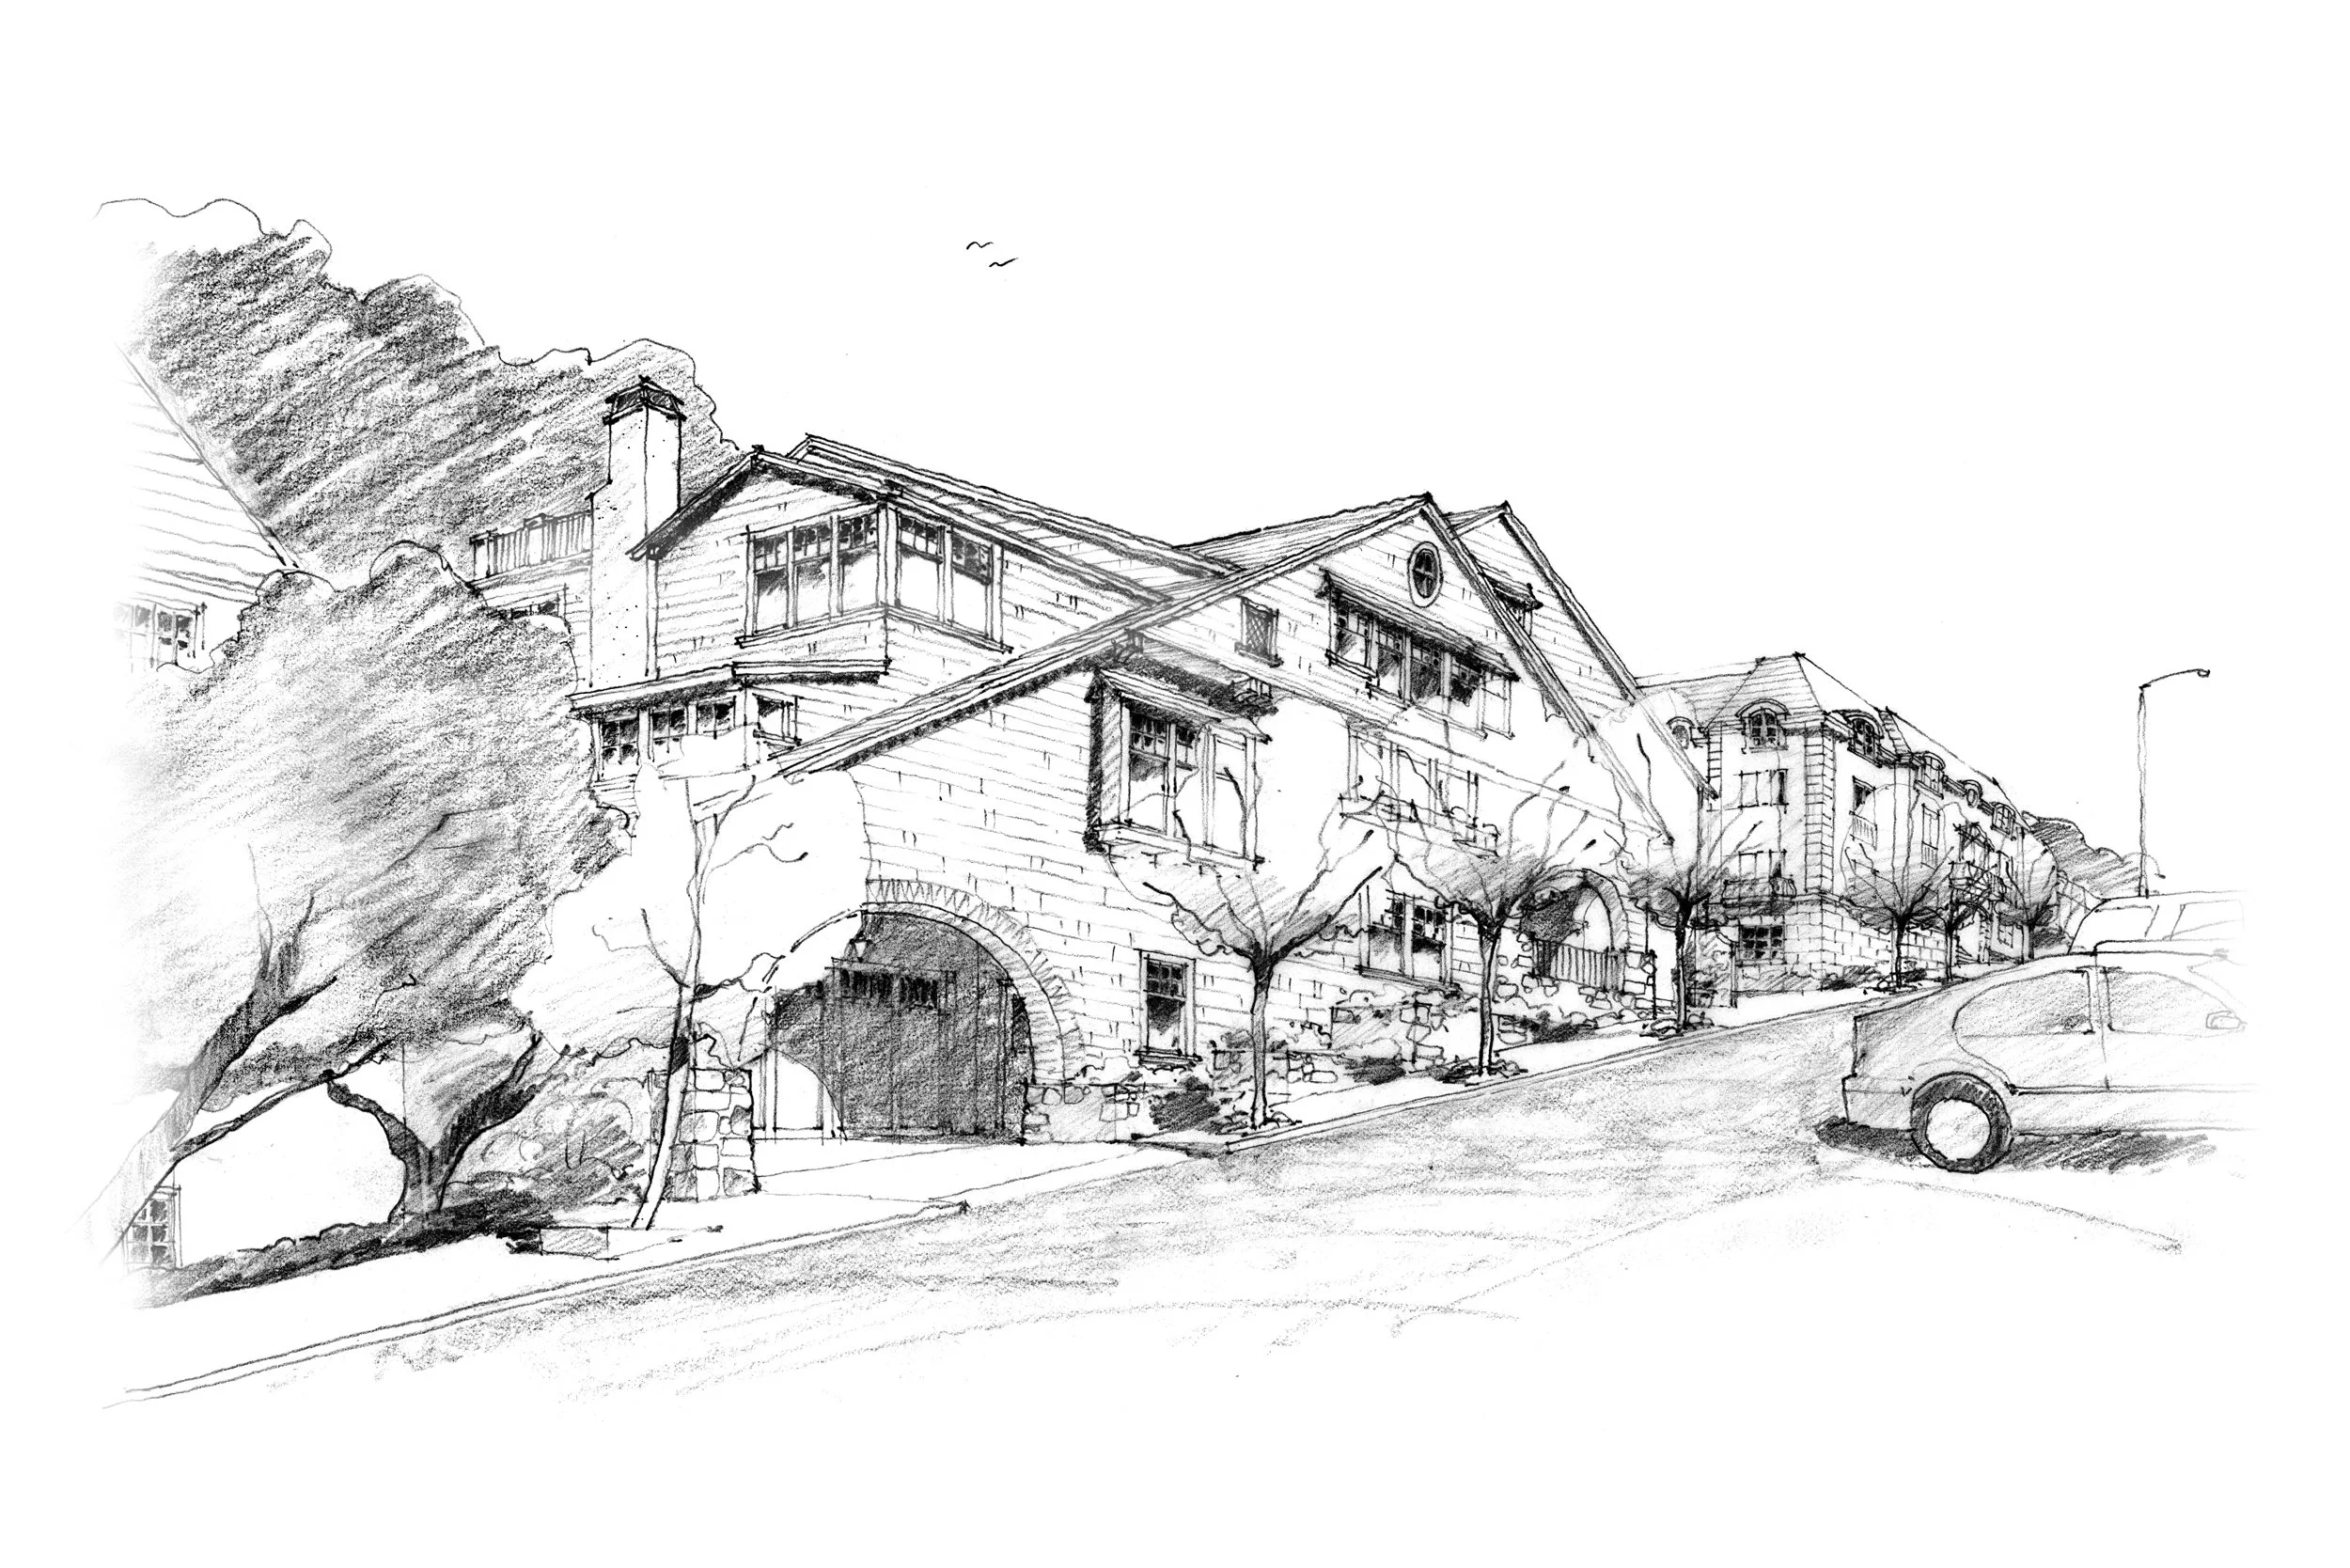
A detailed sketch of a San Francisco Shingle Style custom residence by Tom Taylor.
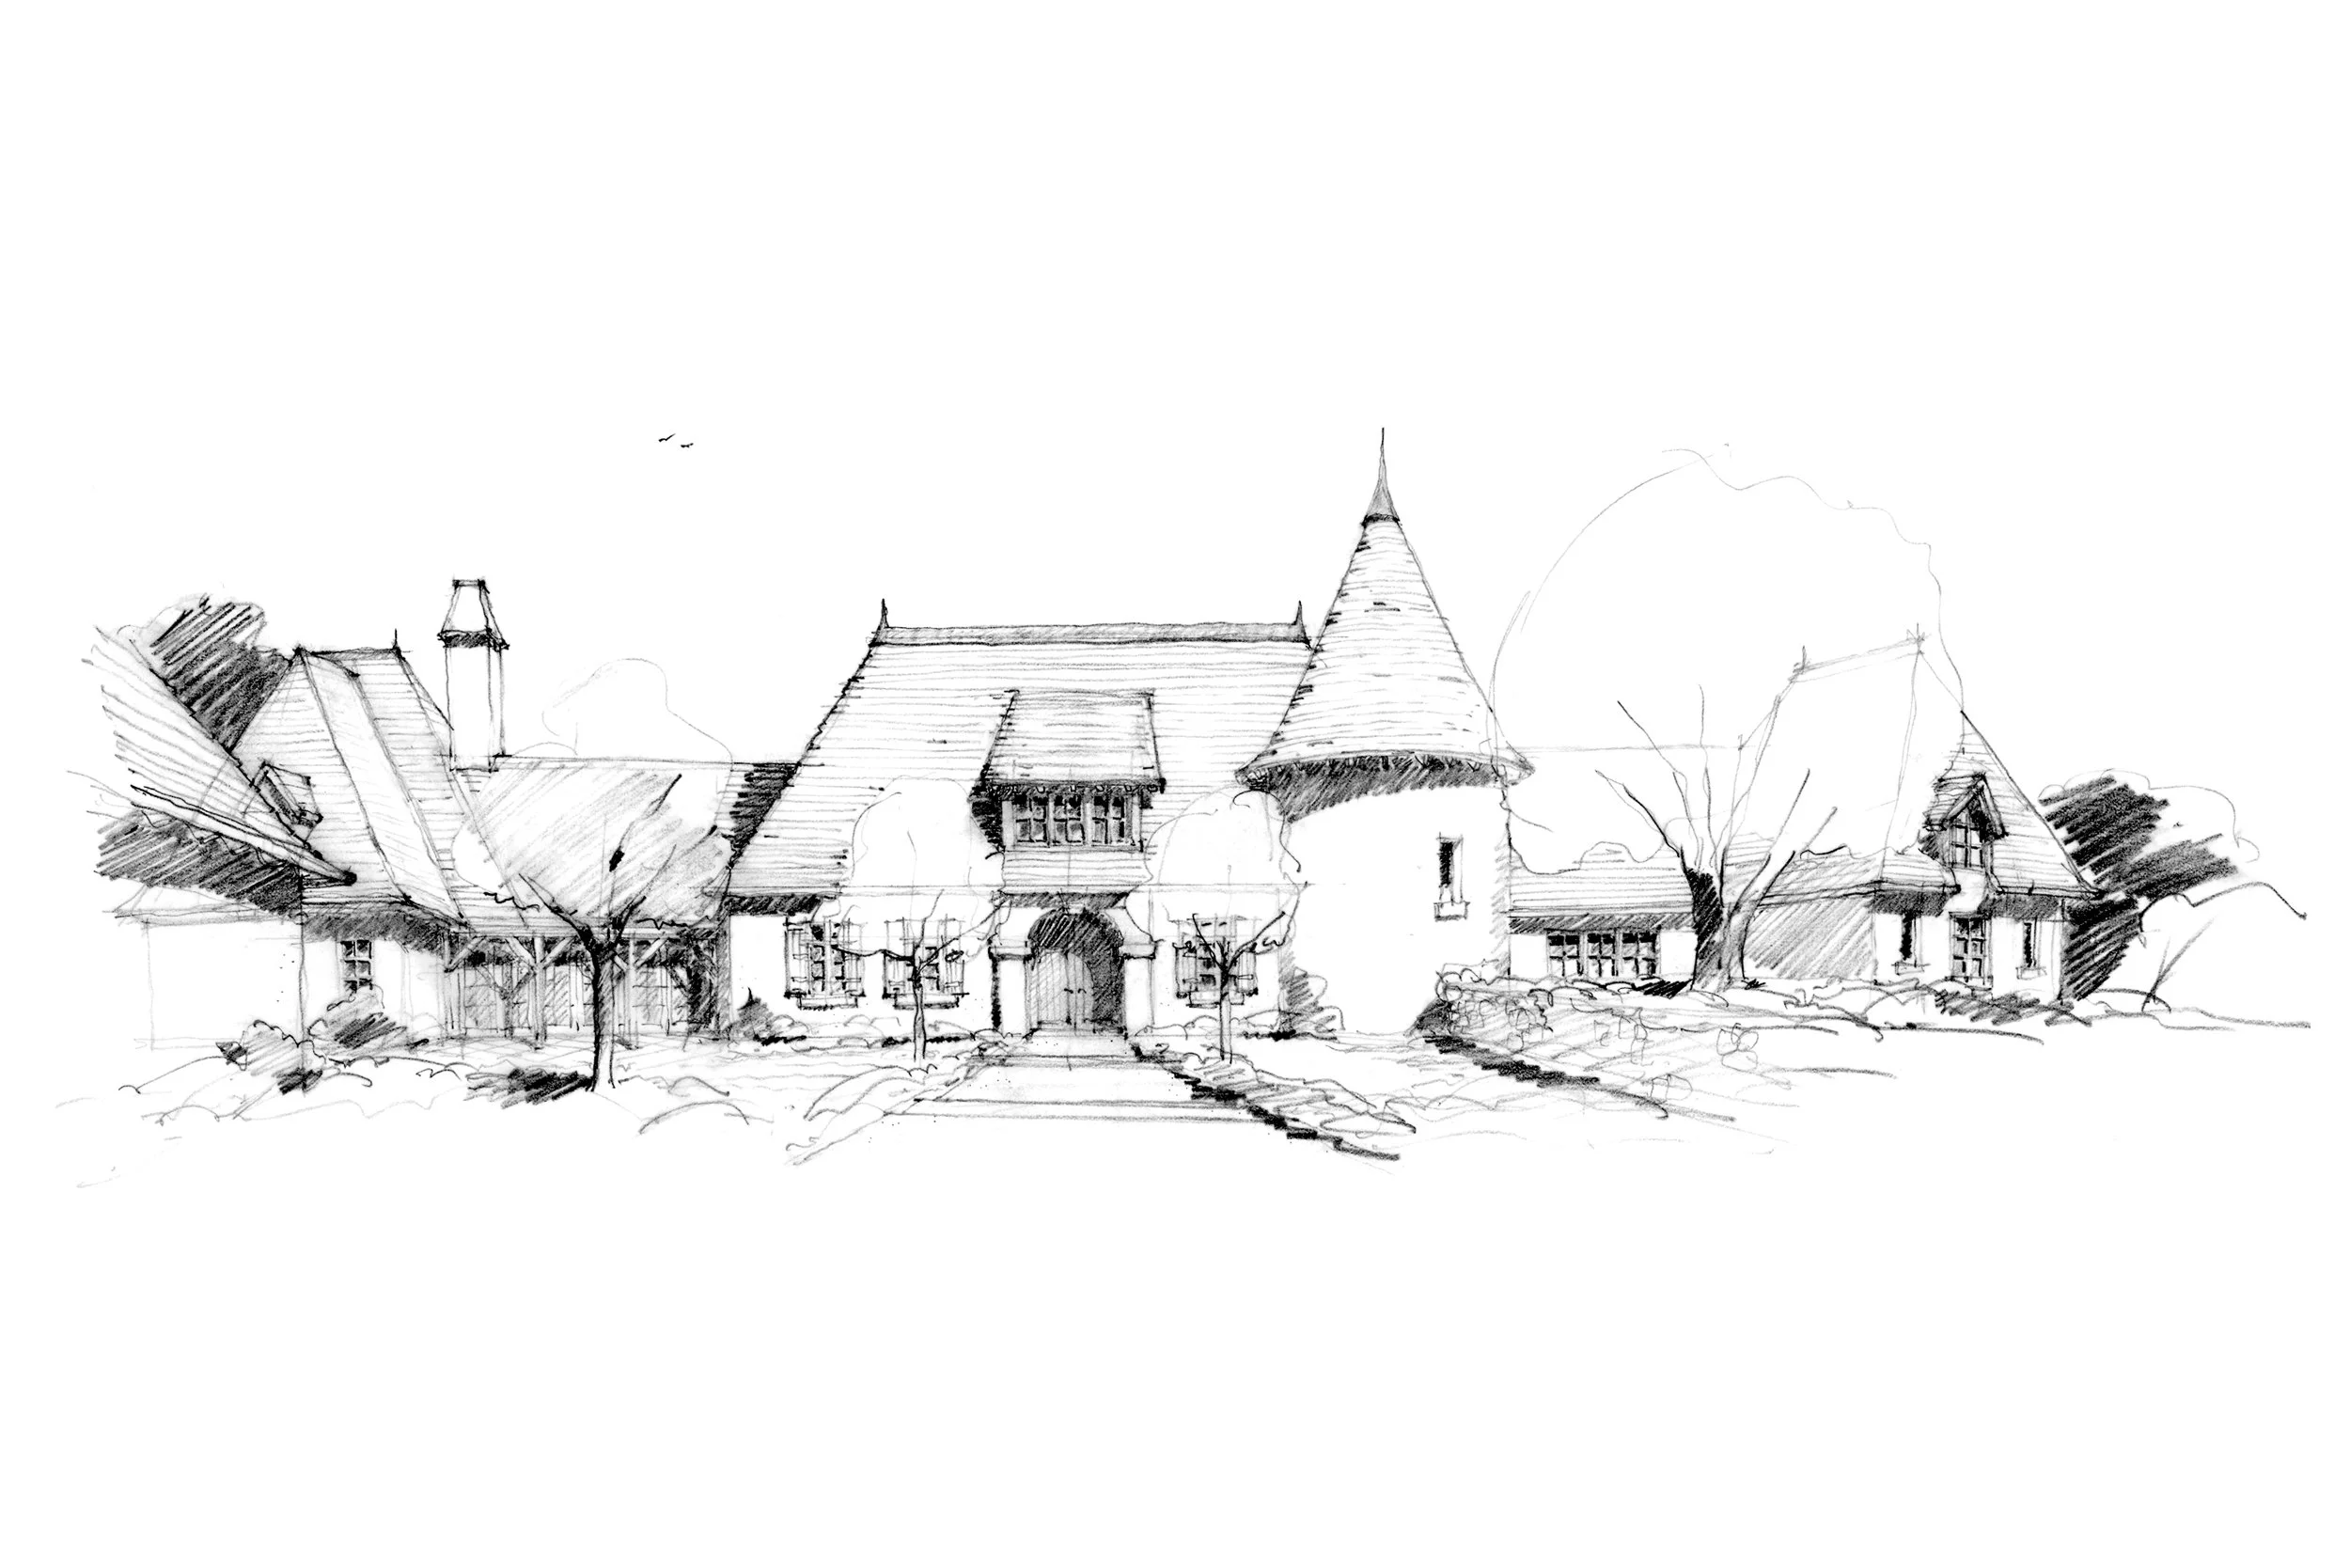
A detailed sketch of a french style custom residence by Tom Taylor.
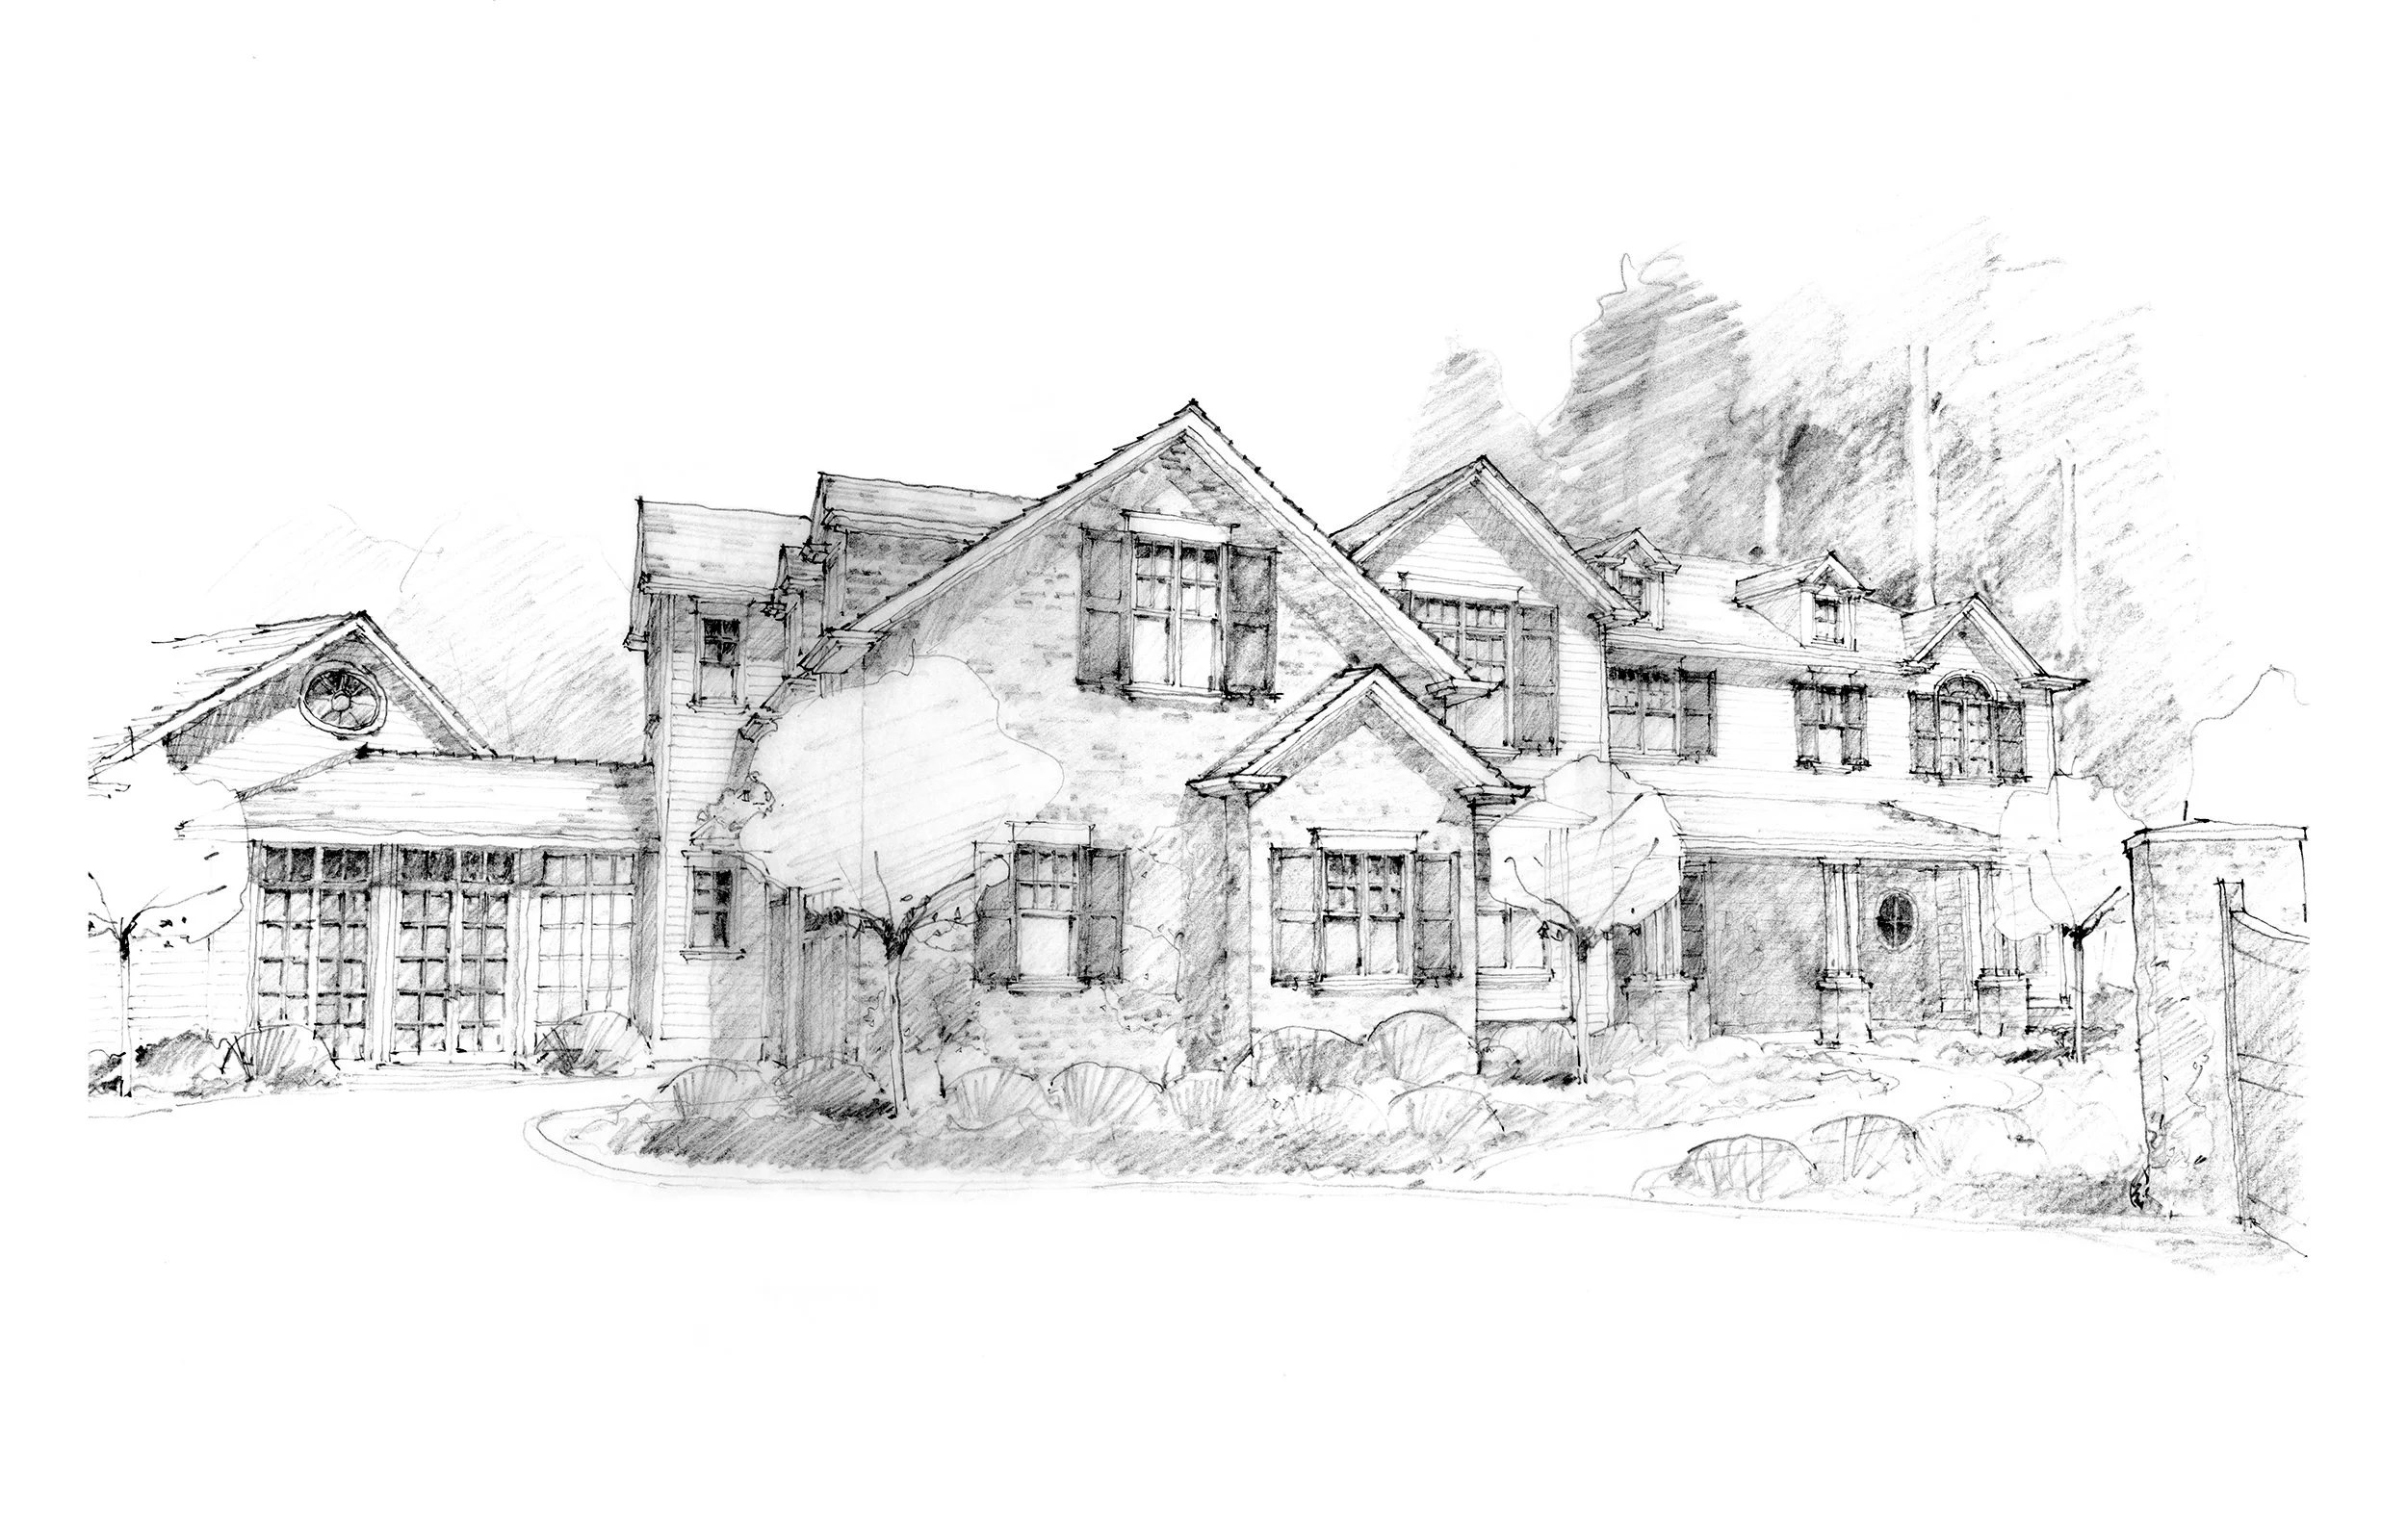
A detailed sketch of a large, multi-story house with multiple gabled roofs, numerous windows, and a front porch, surrounded by trees and shrubbery.
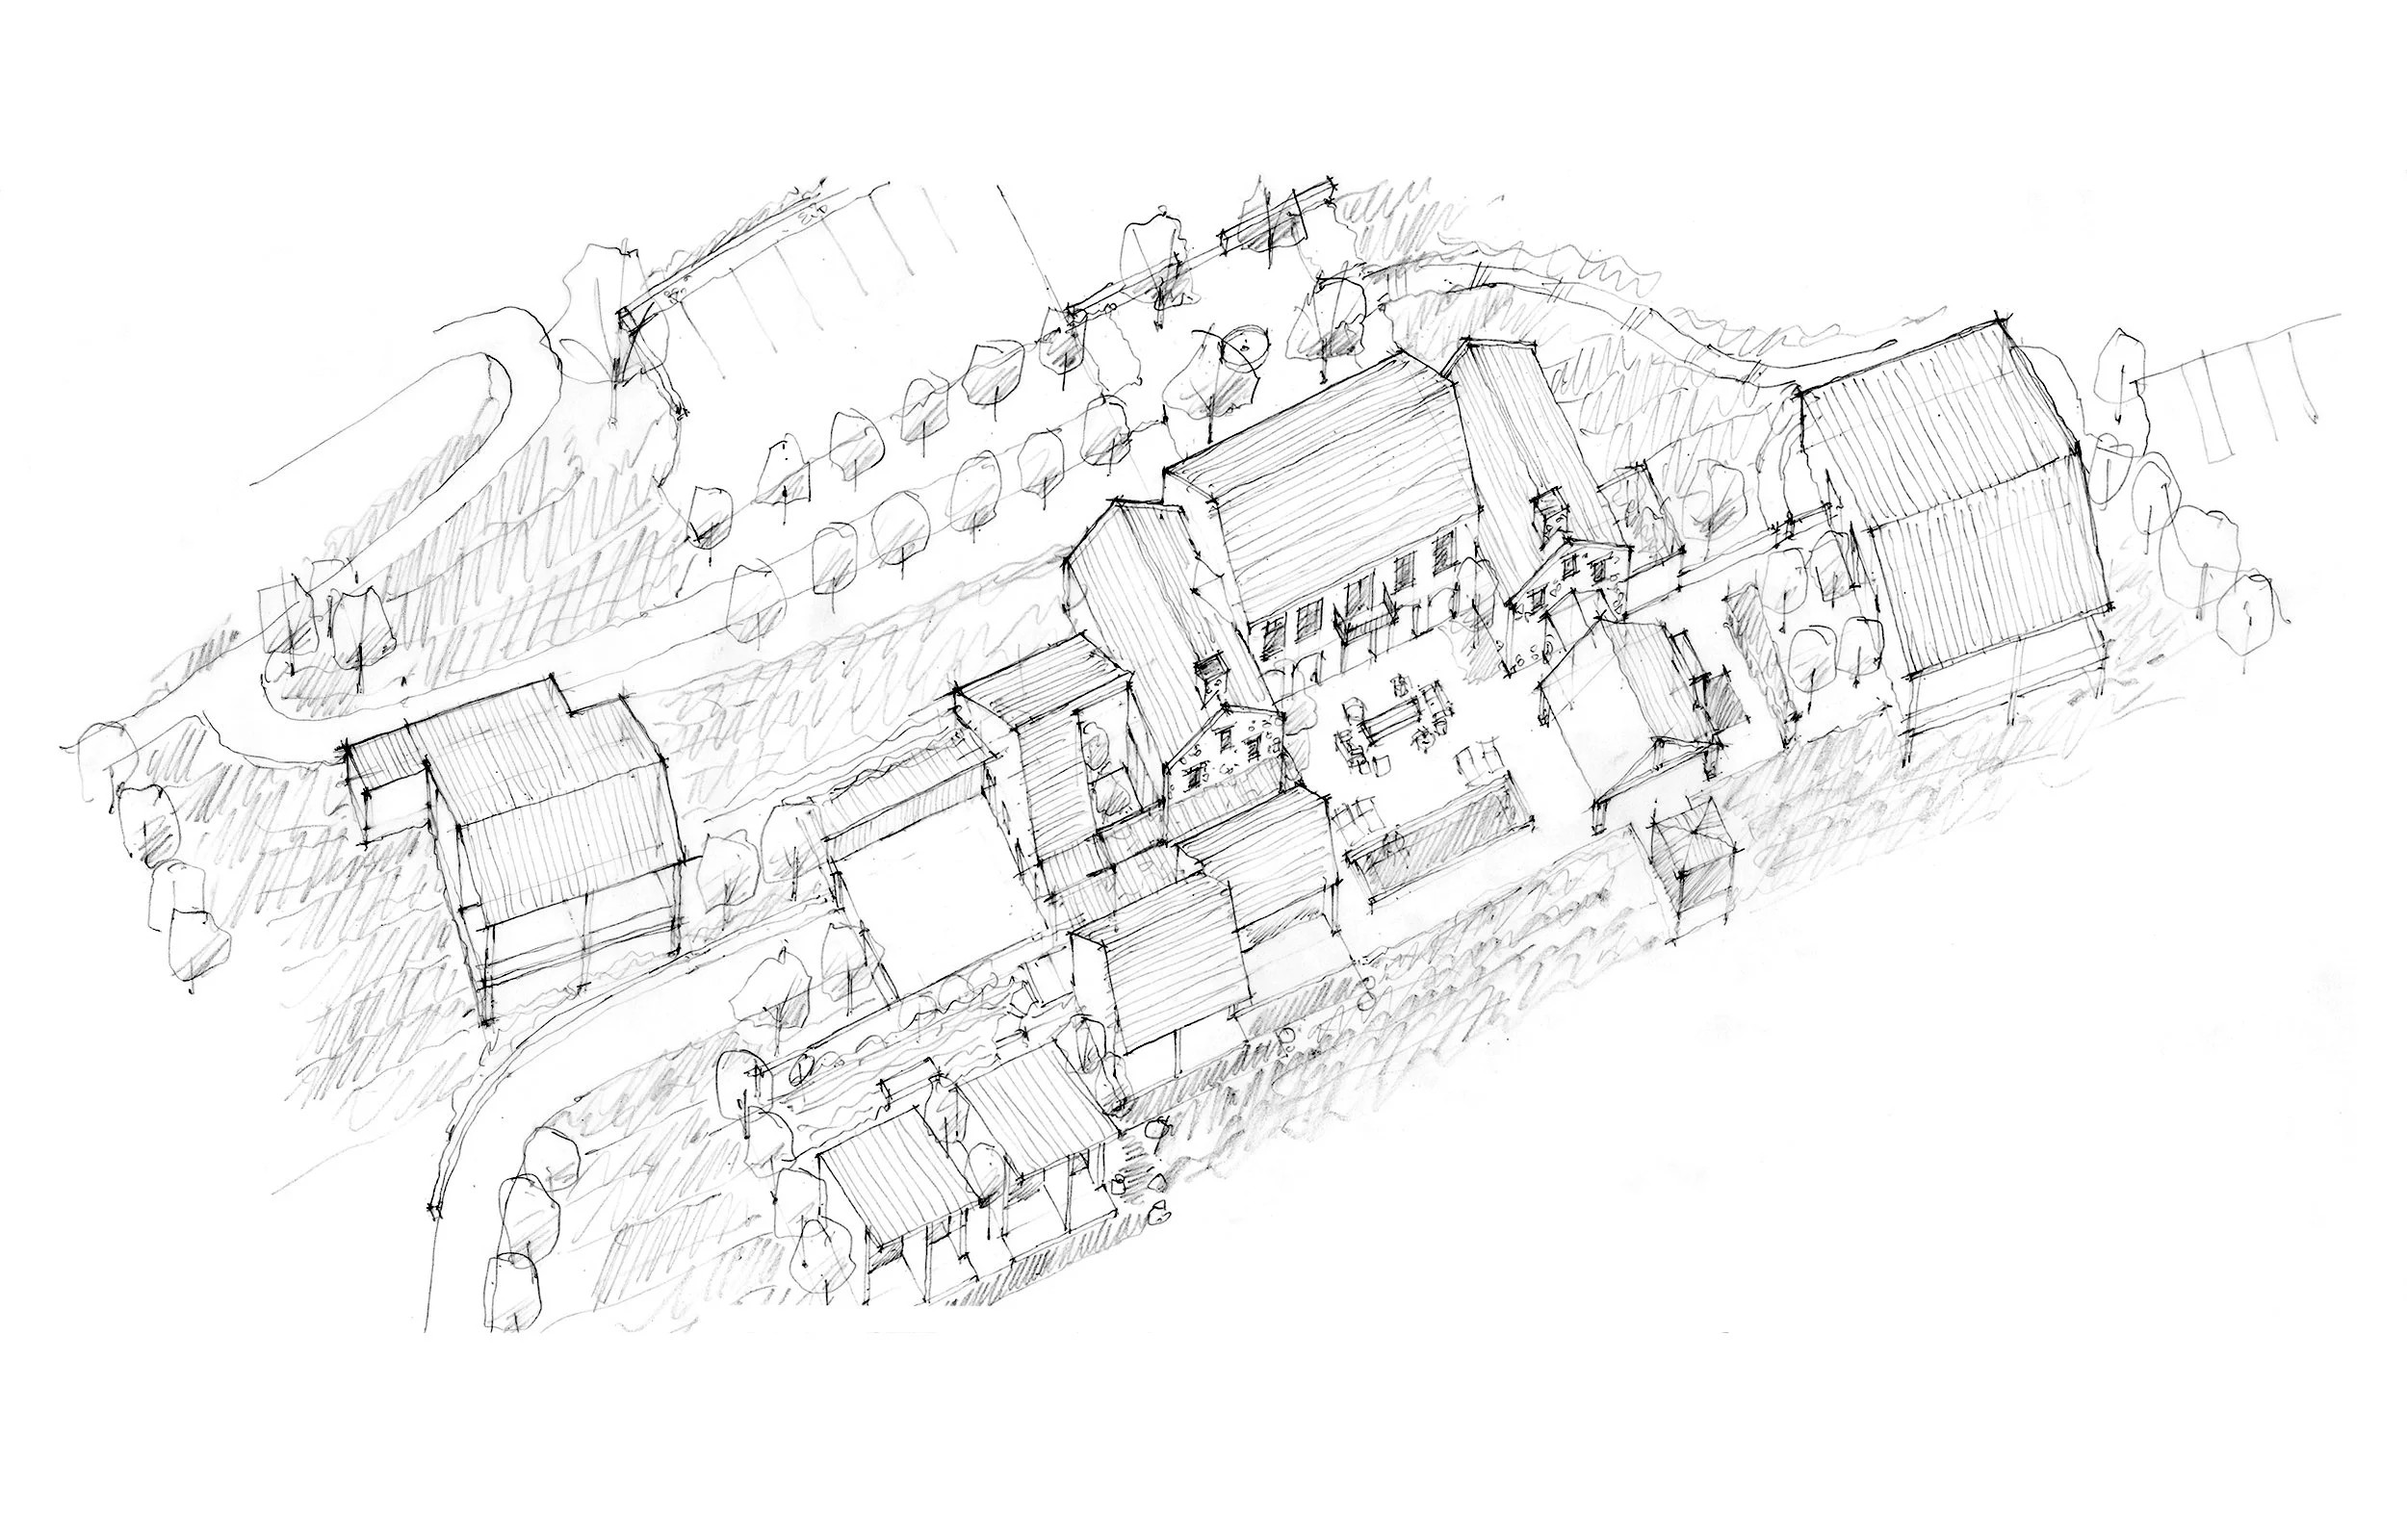
A birds eye view site sketch by Tom Taylor.
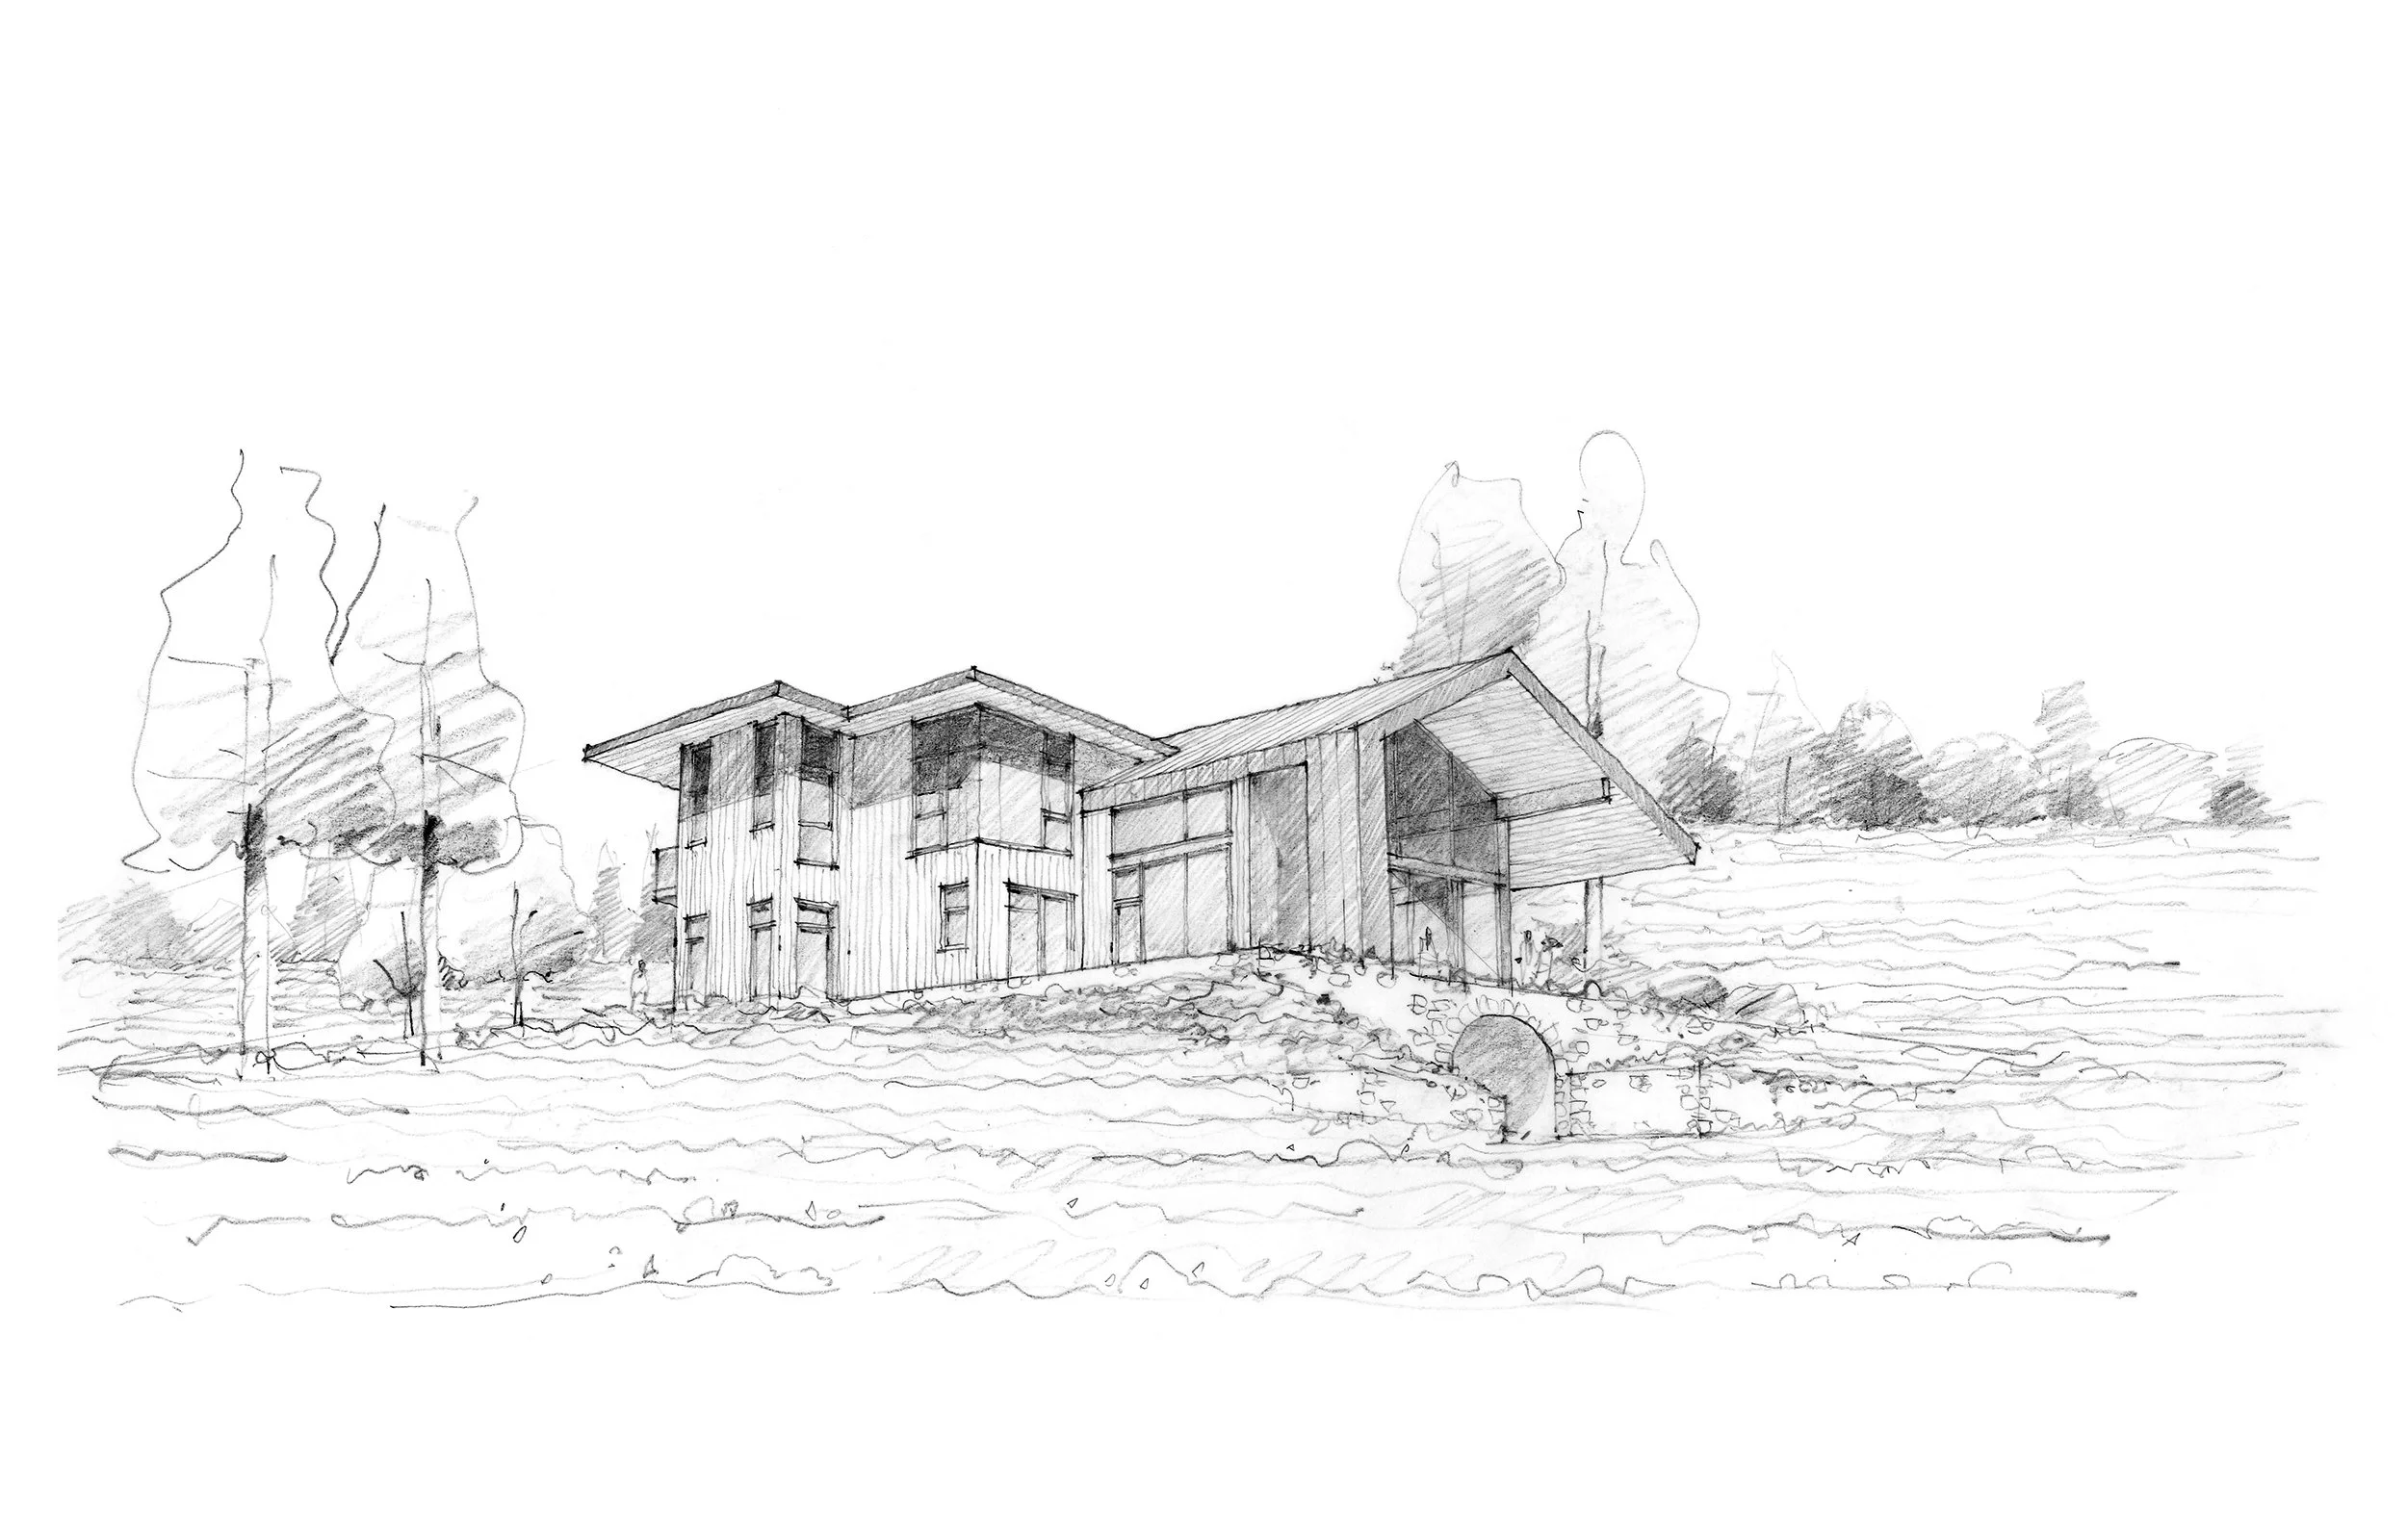
A detailed architectural sketch of a modern house with multiple levels and large windows, set amidst trees and open land.
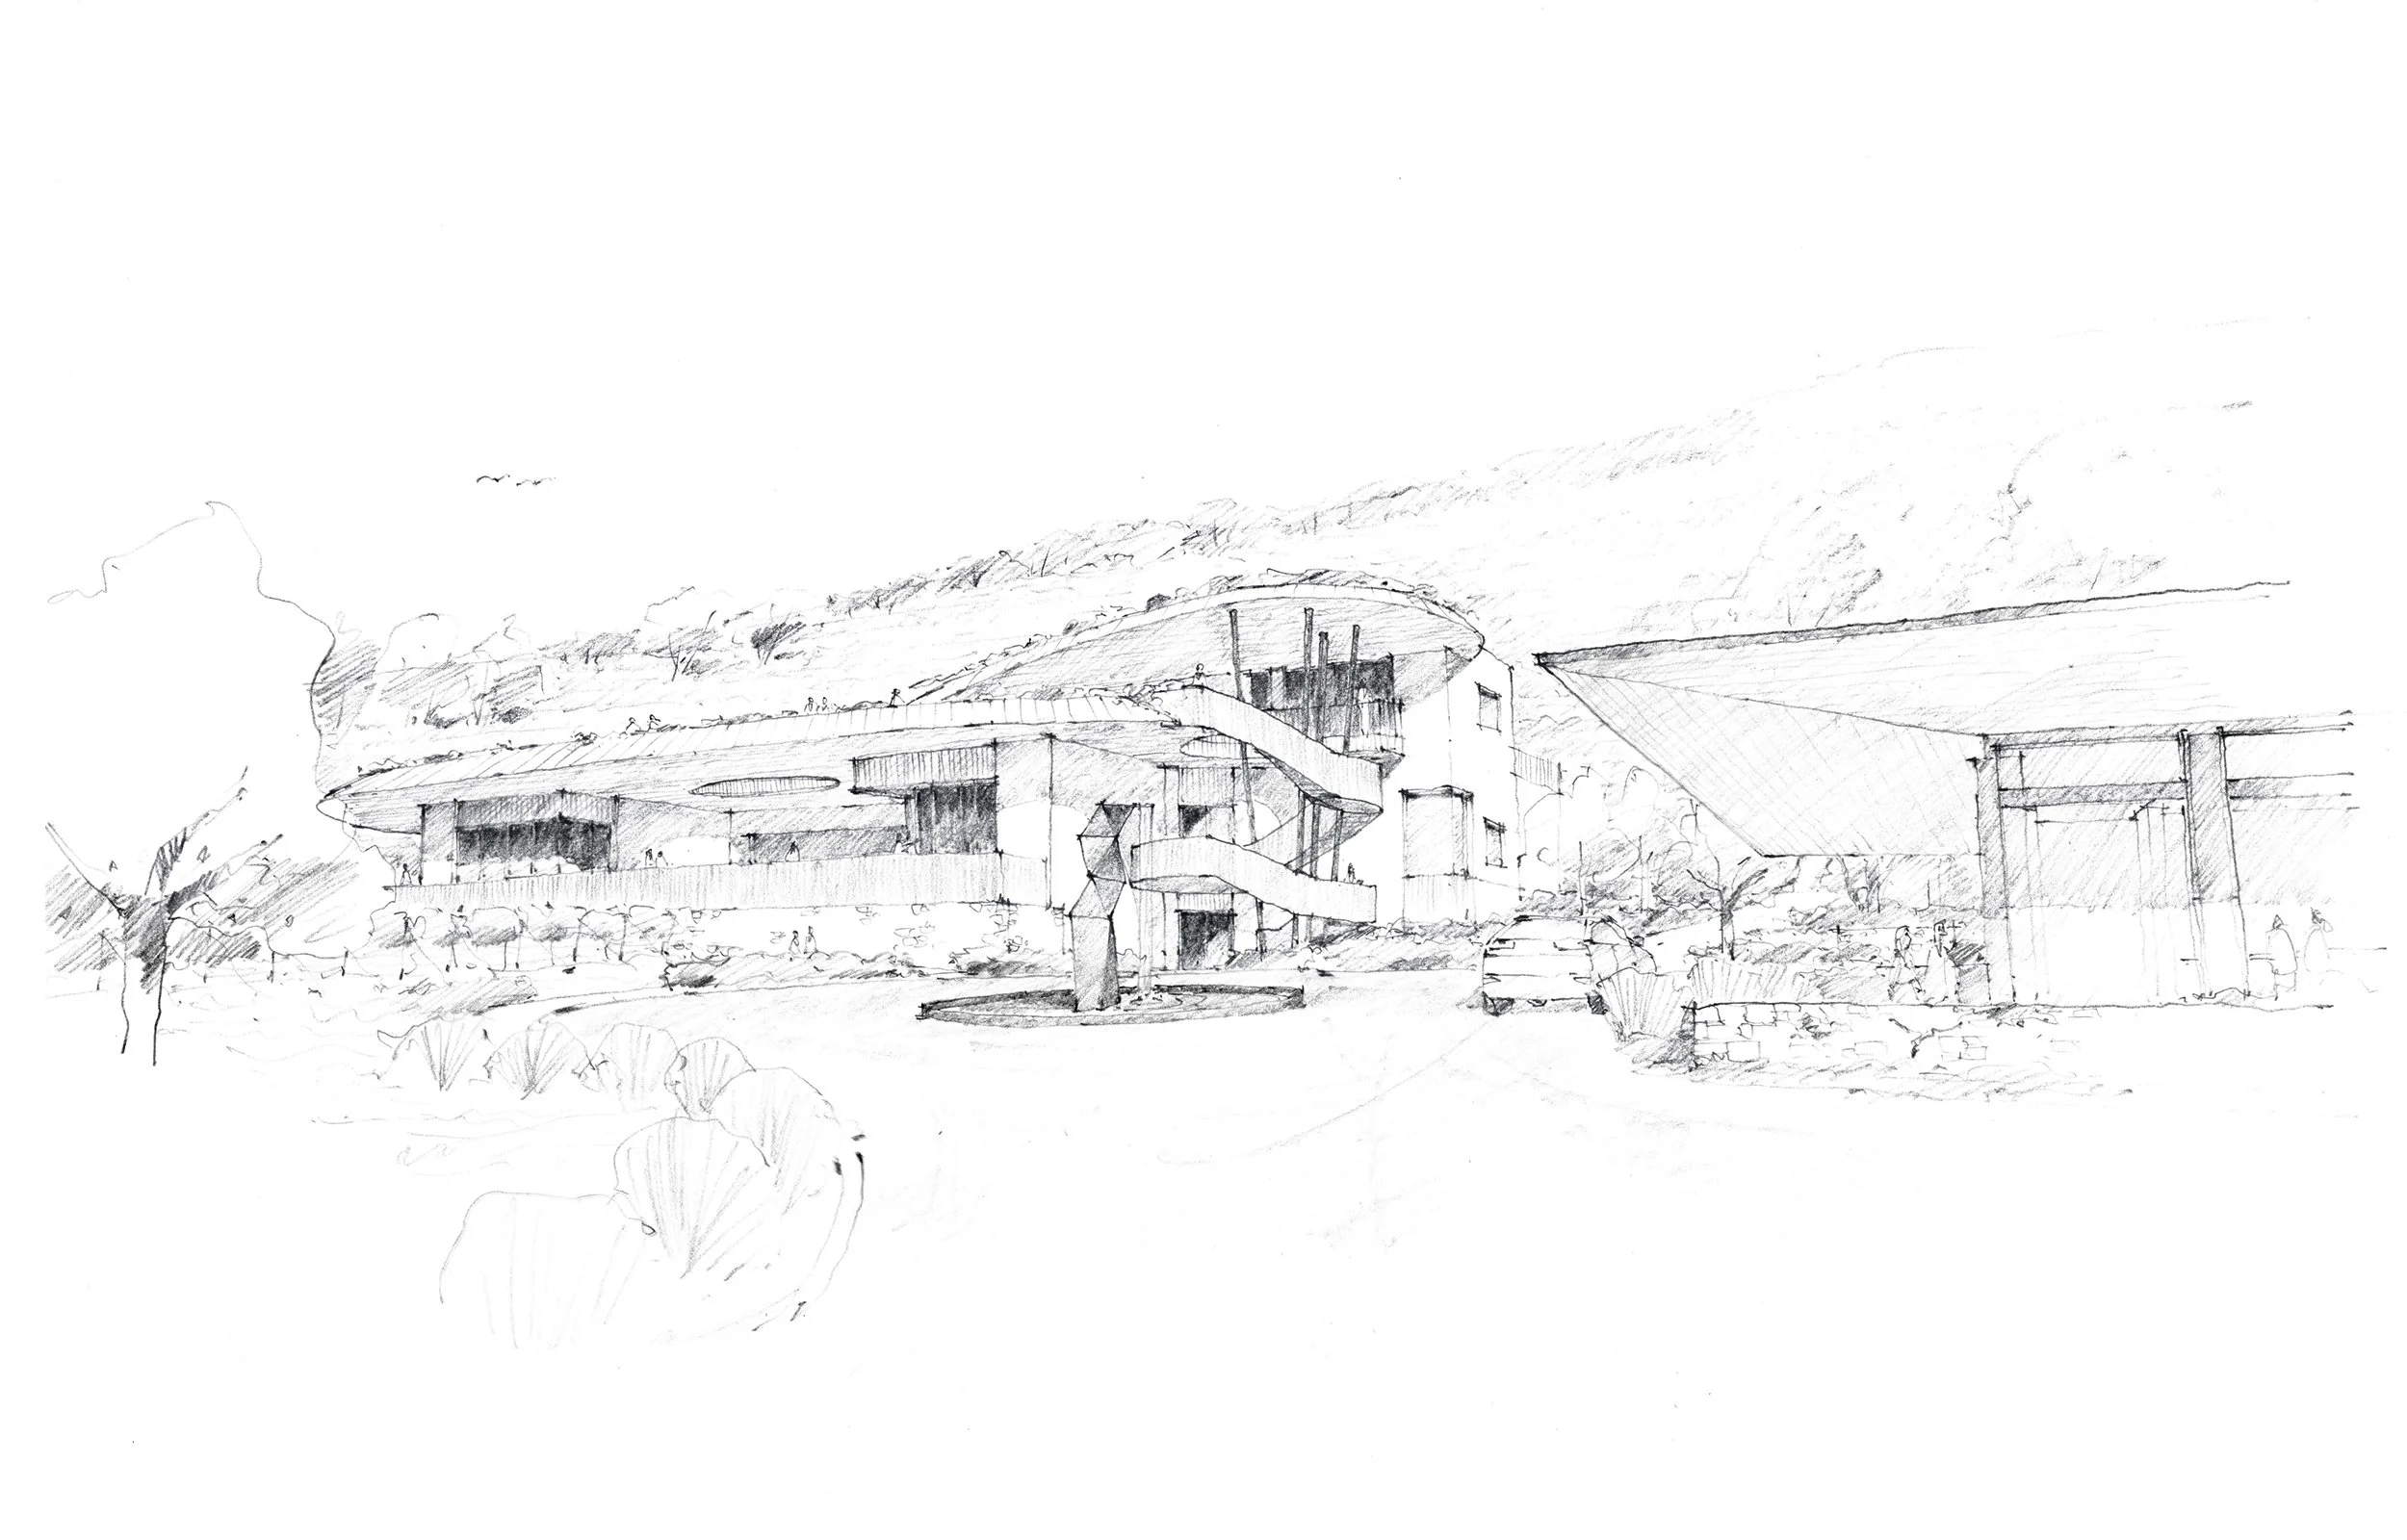
A detailed sketch of a winery by Tom Taylor.
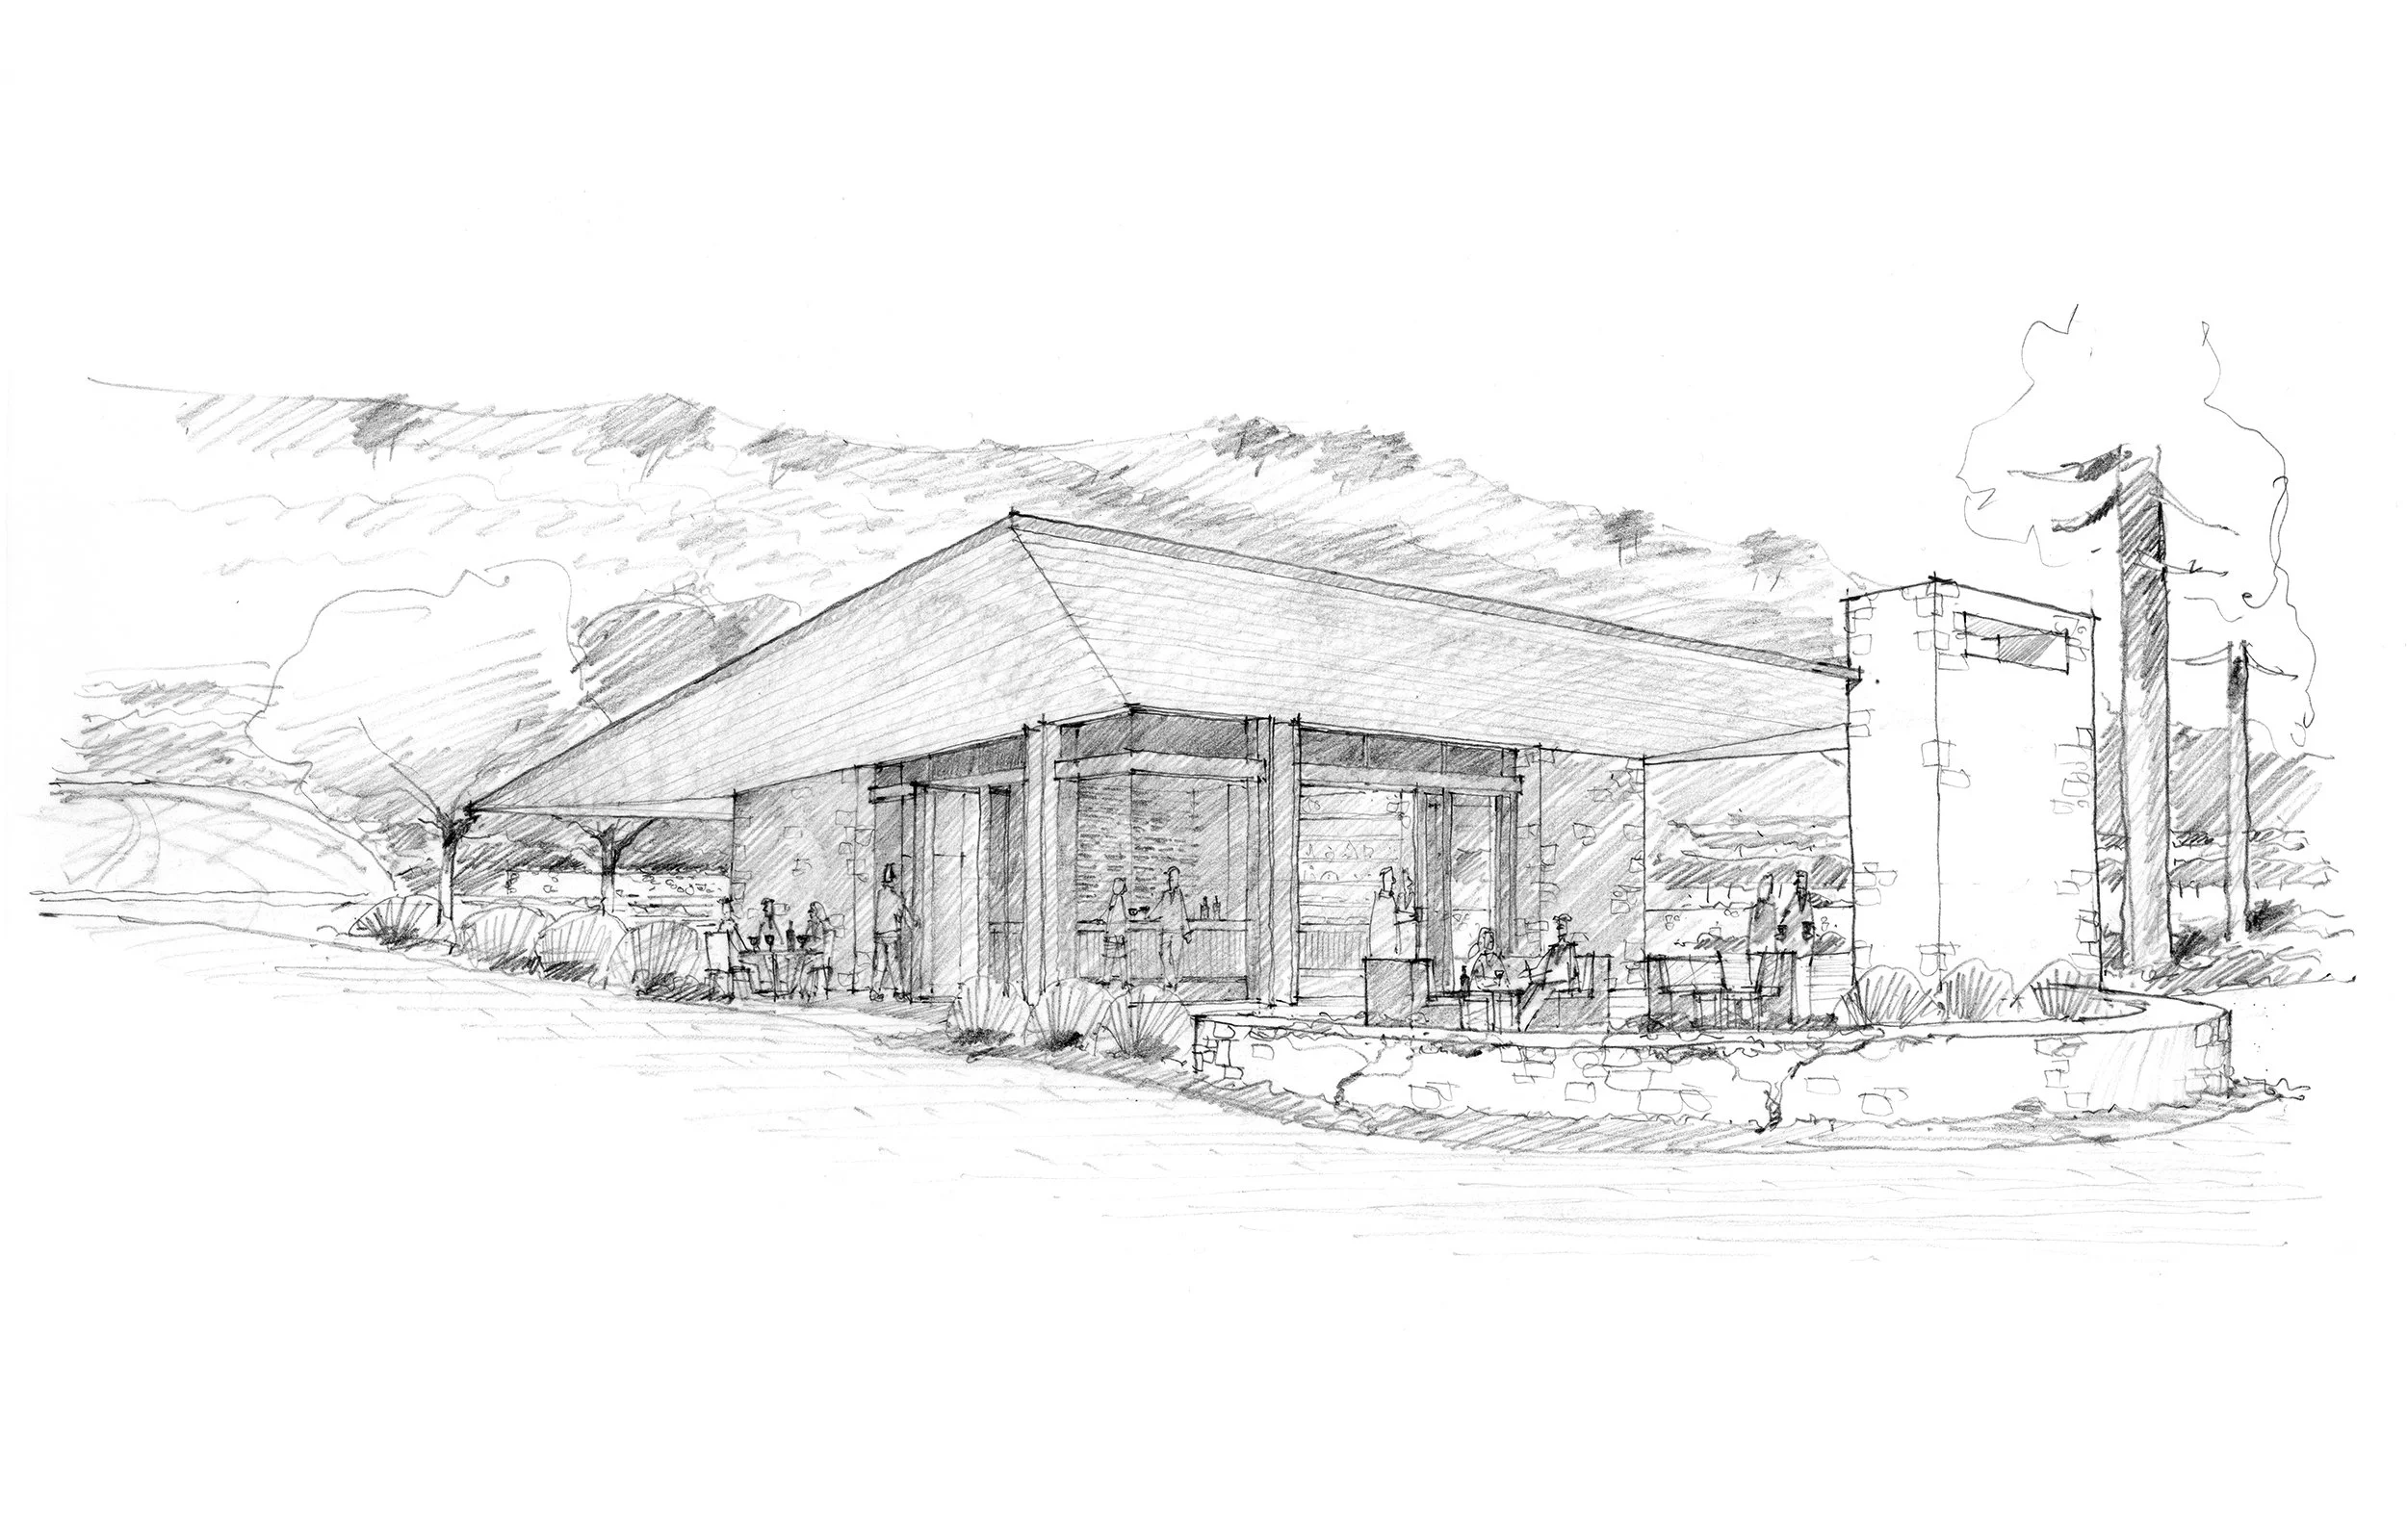
A detailed sketch of a Hospitality building for a winery by Tom Taylor.
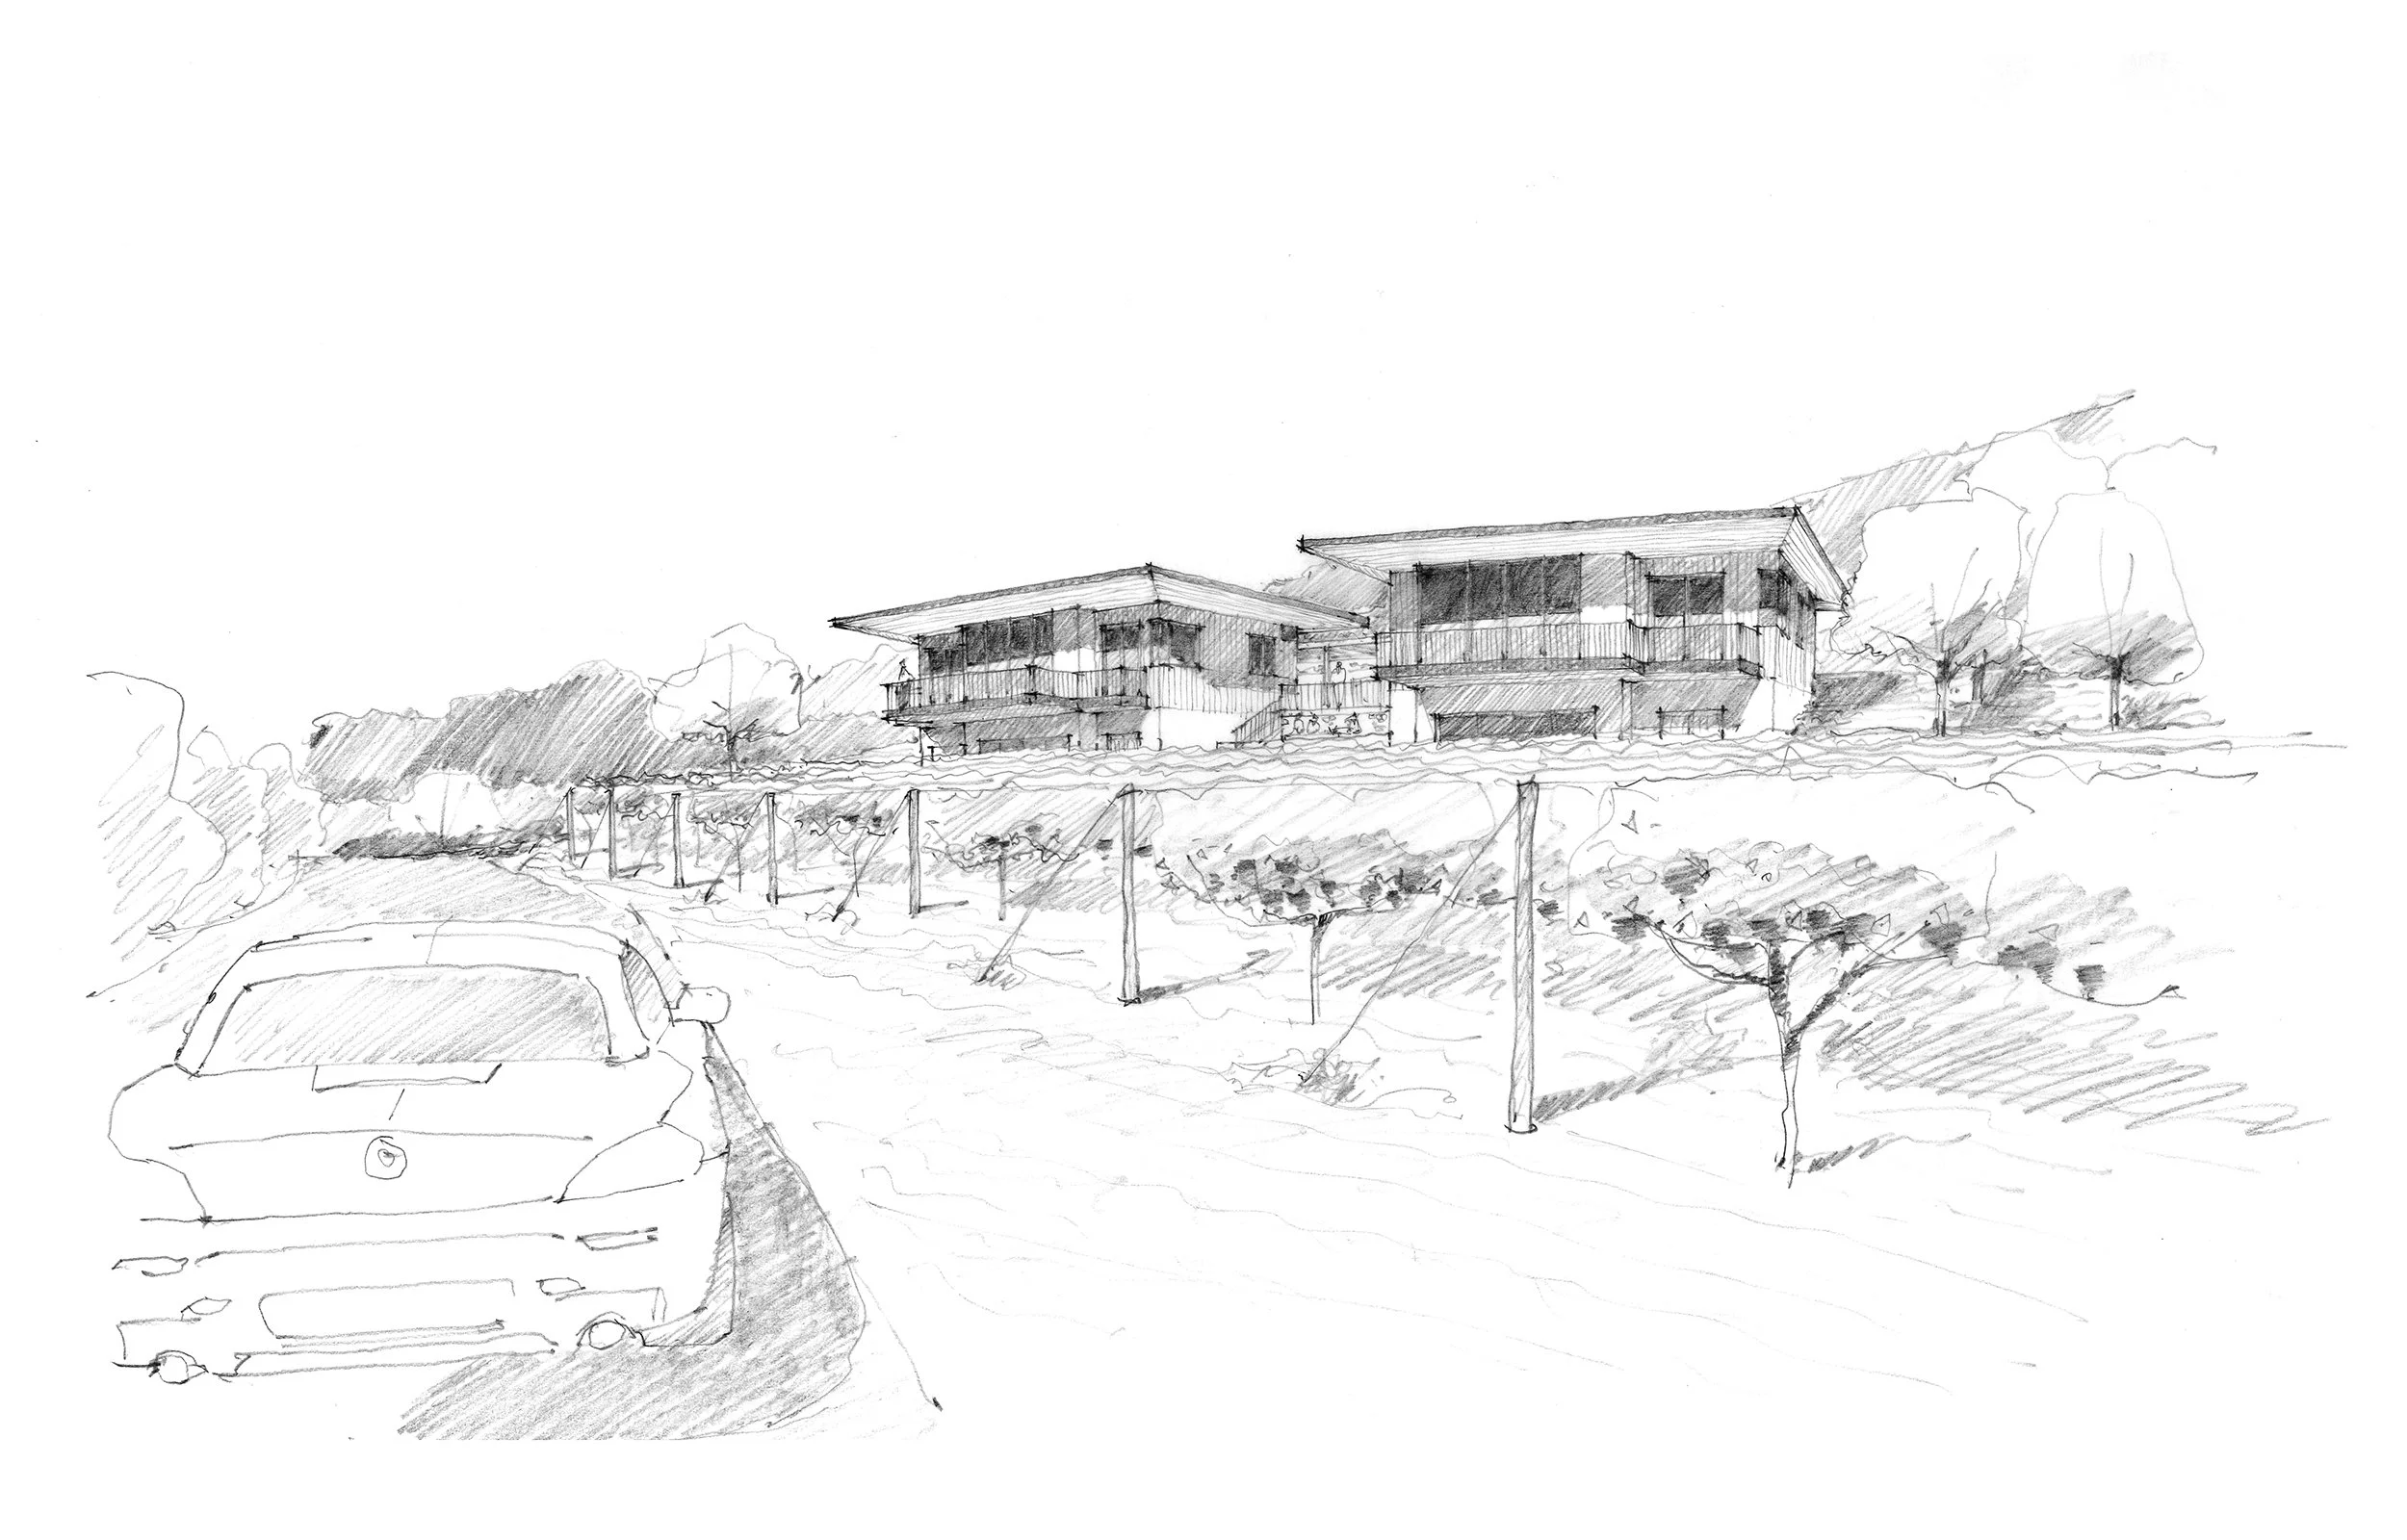
A detailed sketch of cottages by Tom Taylor.
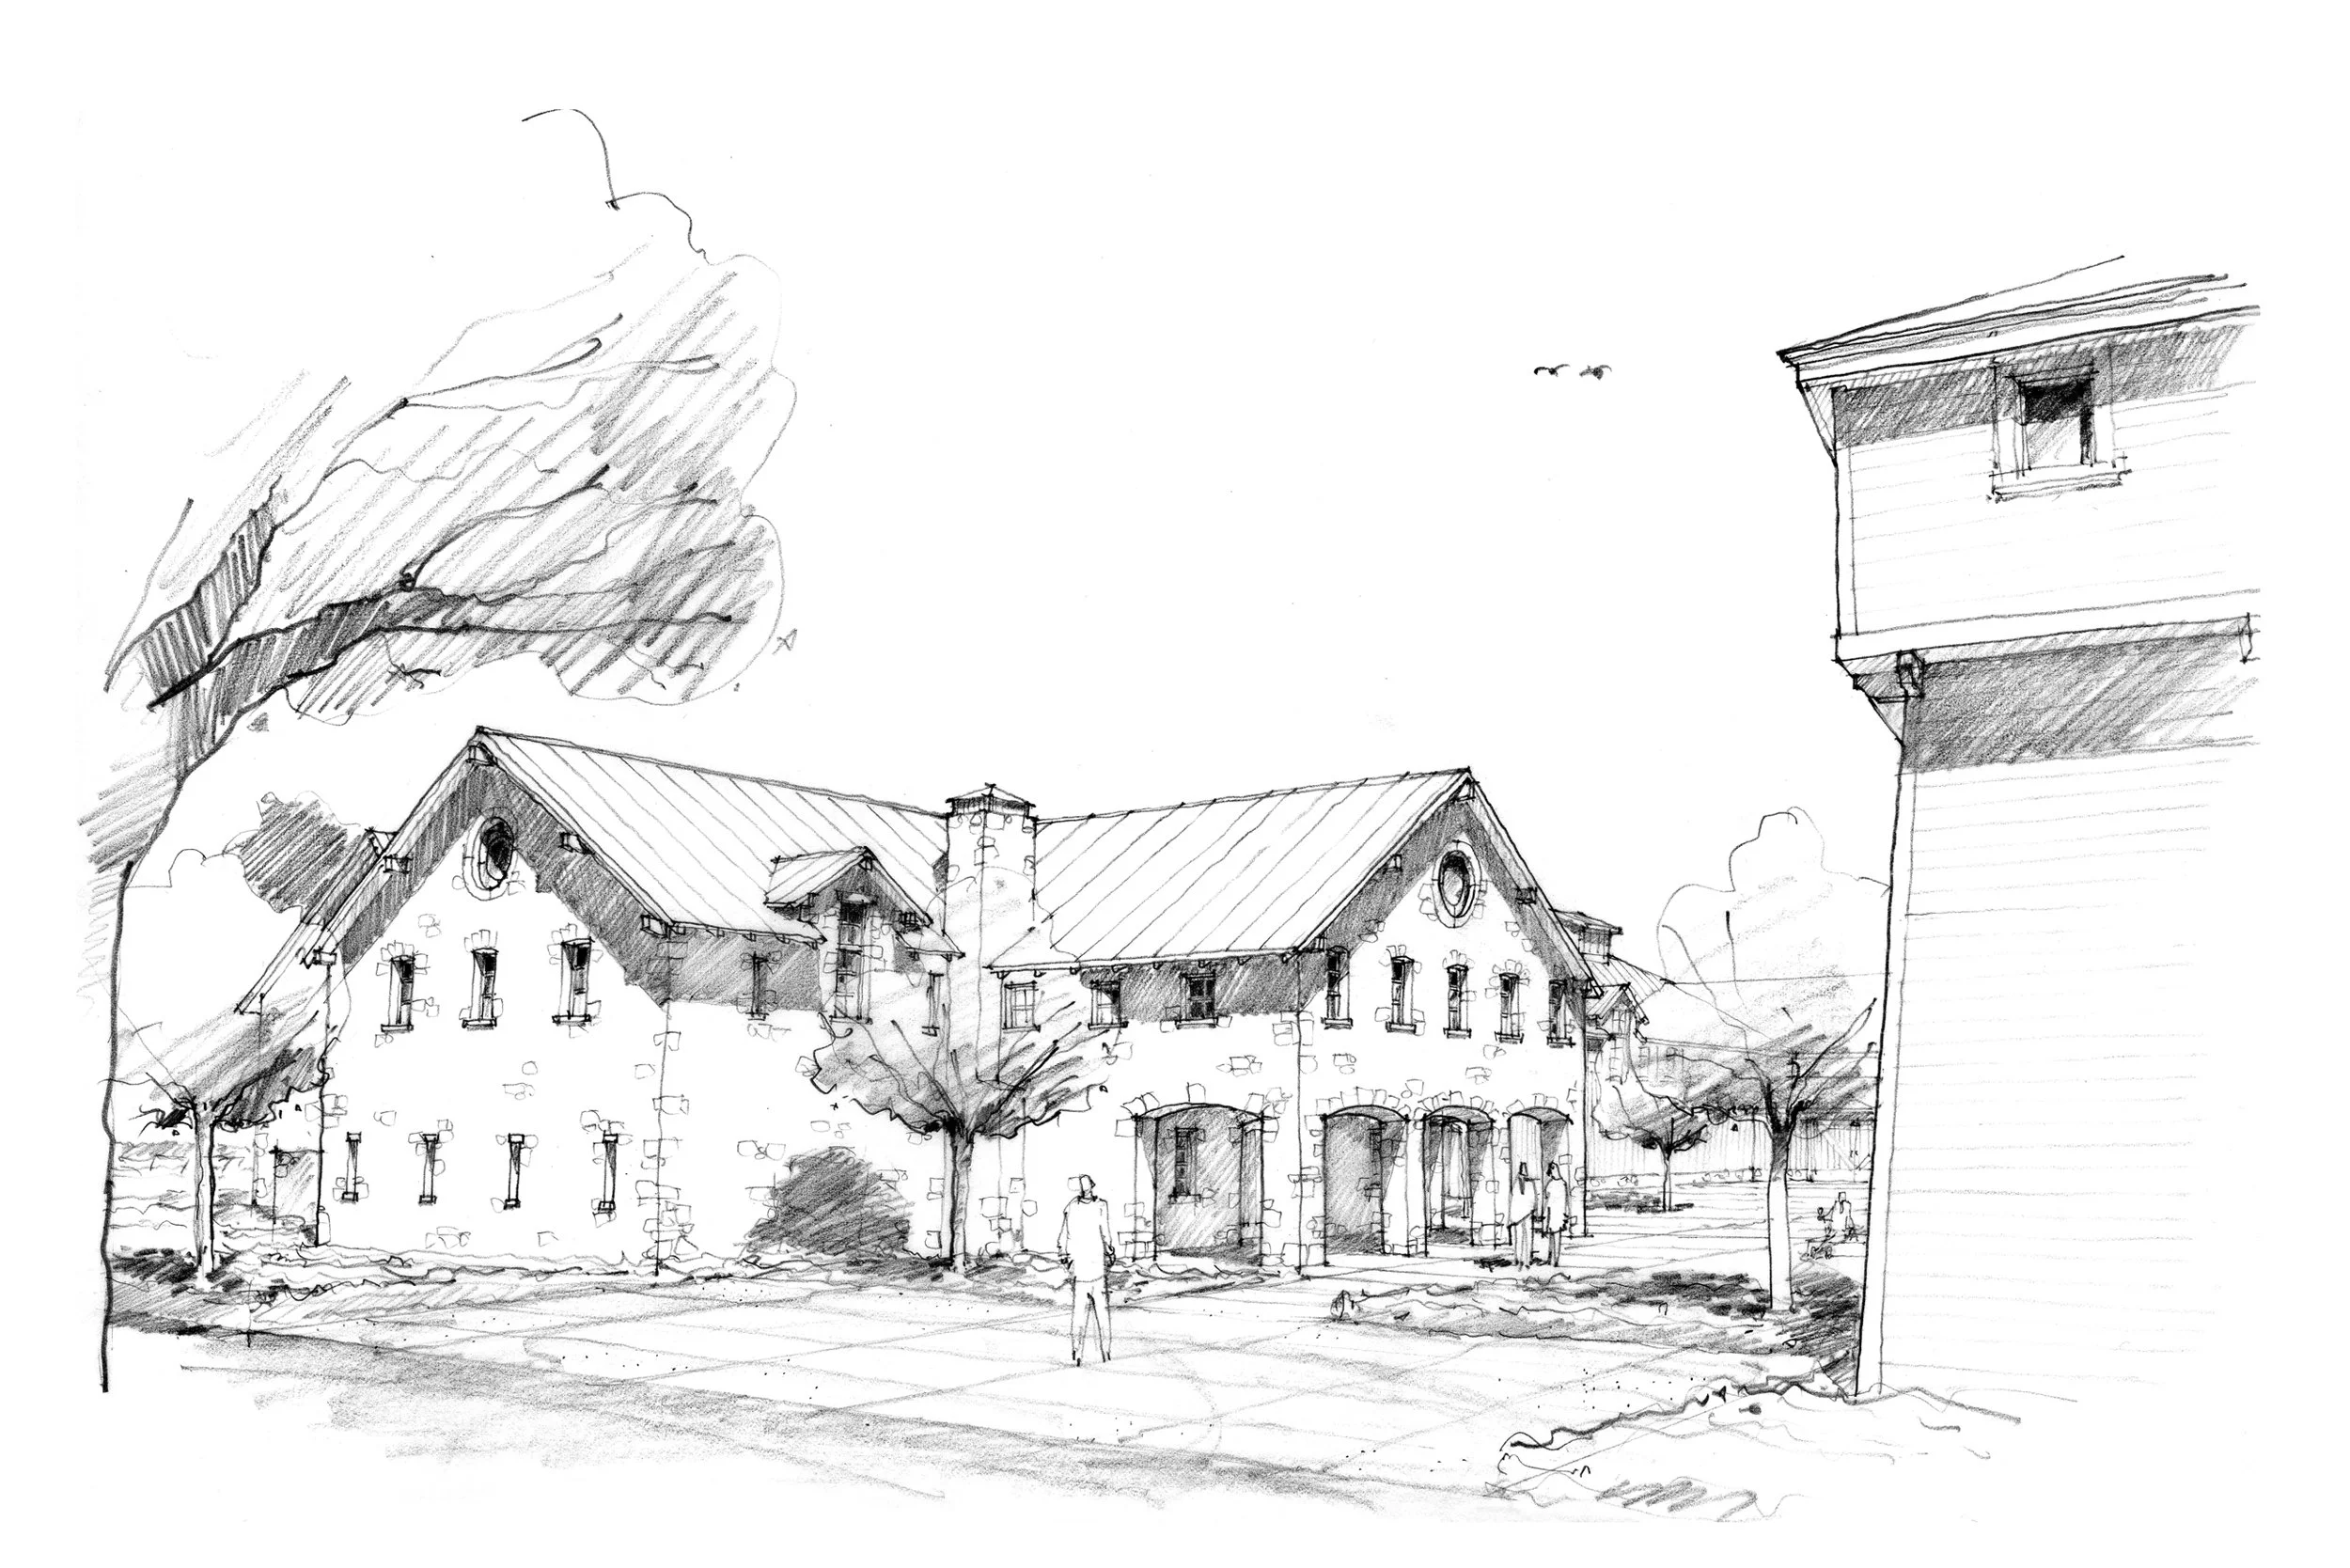
A detailed sketch of a Silver Oak Cellars by Tom Taylor.
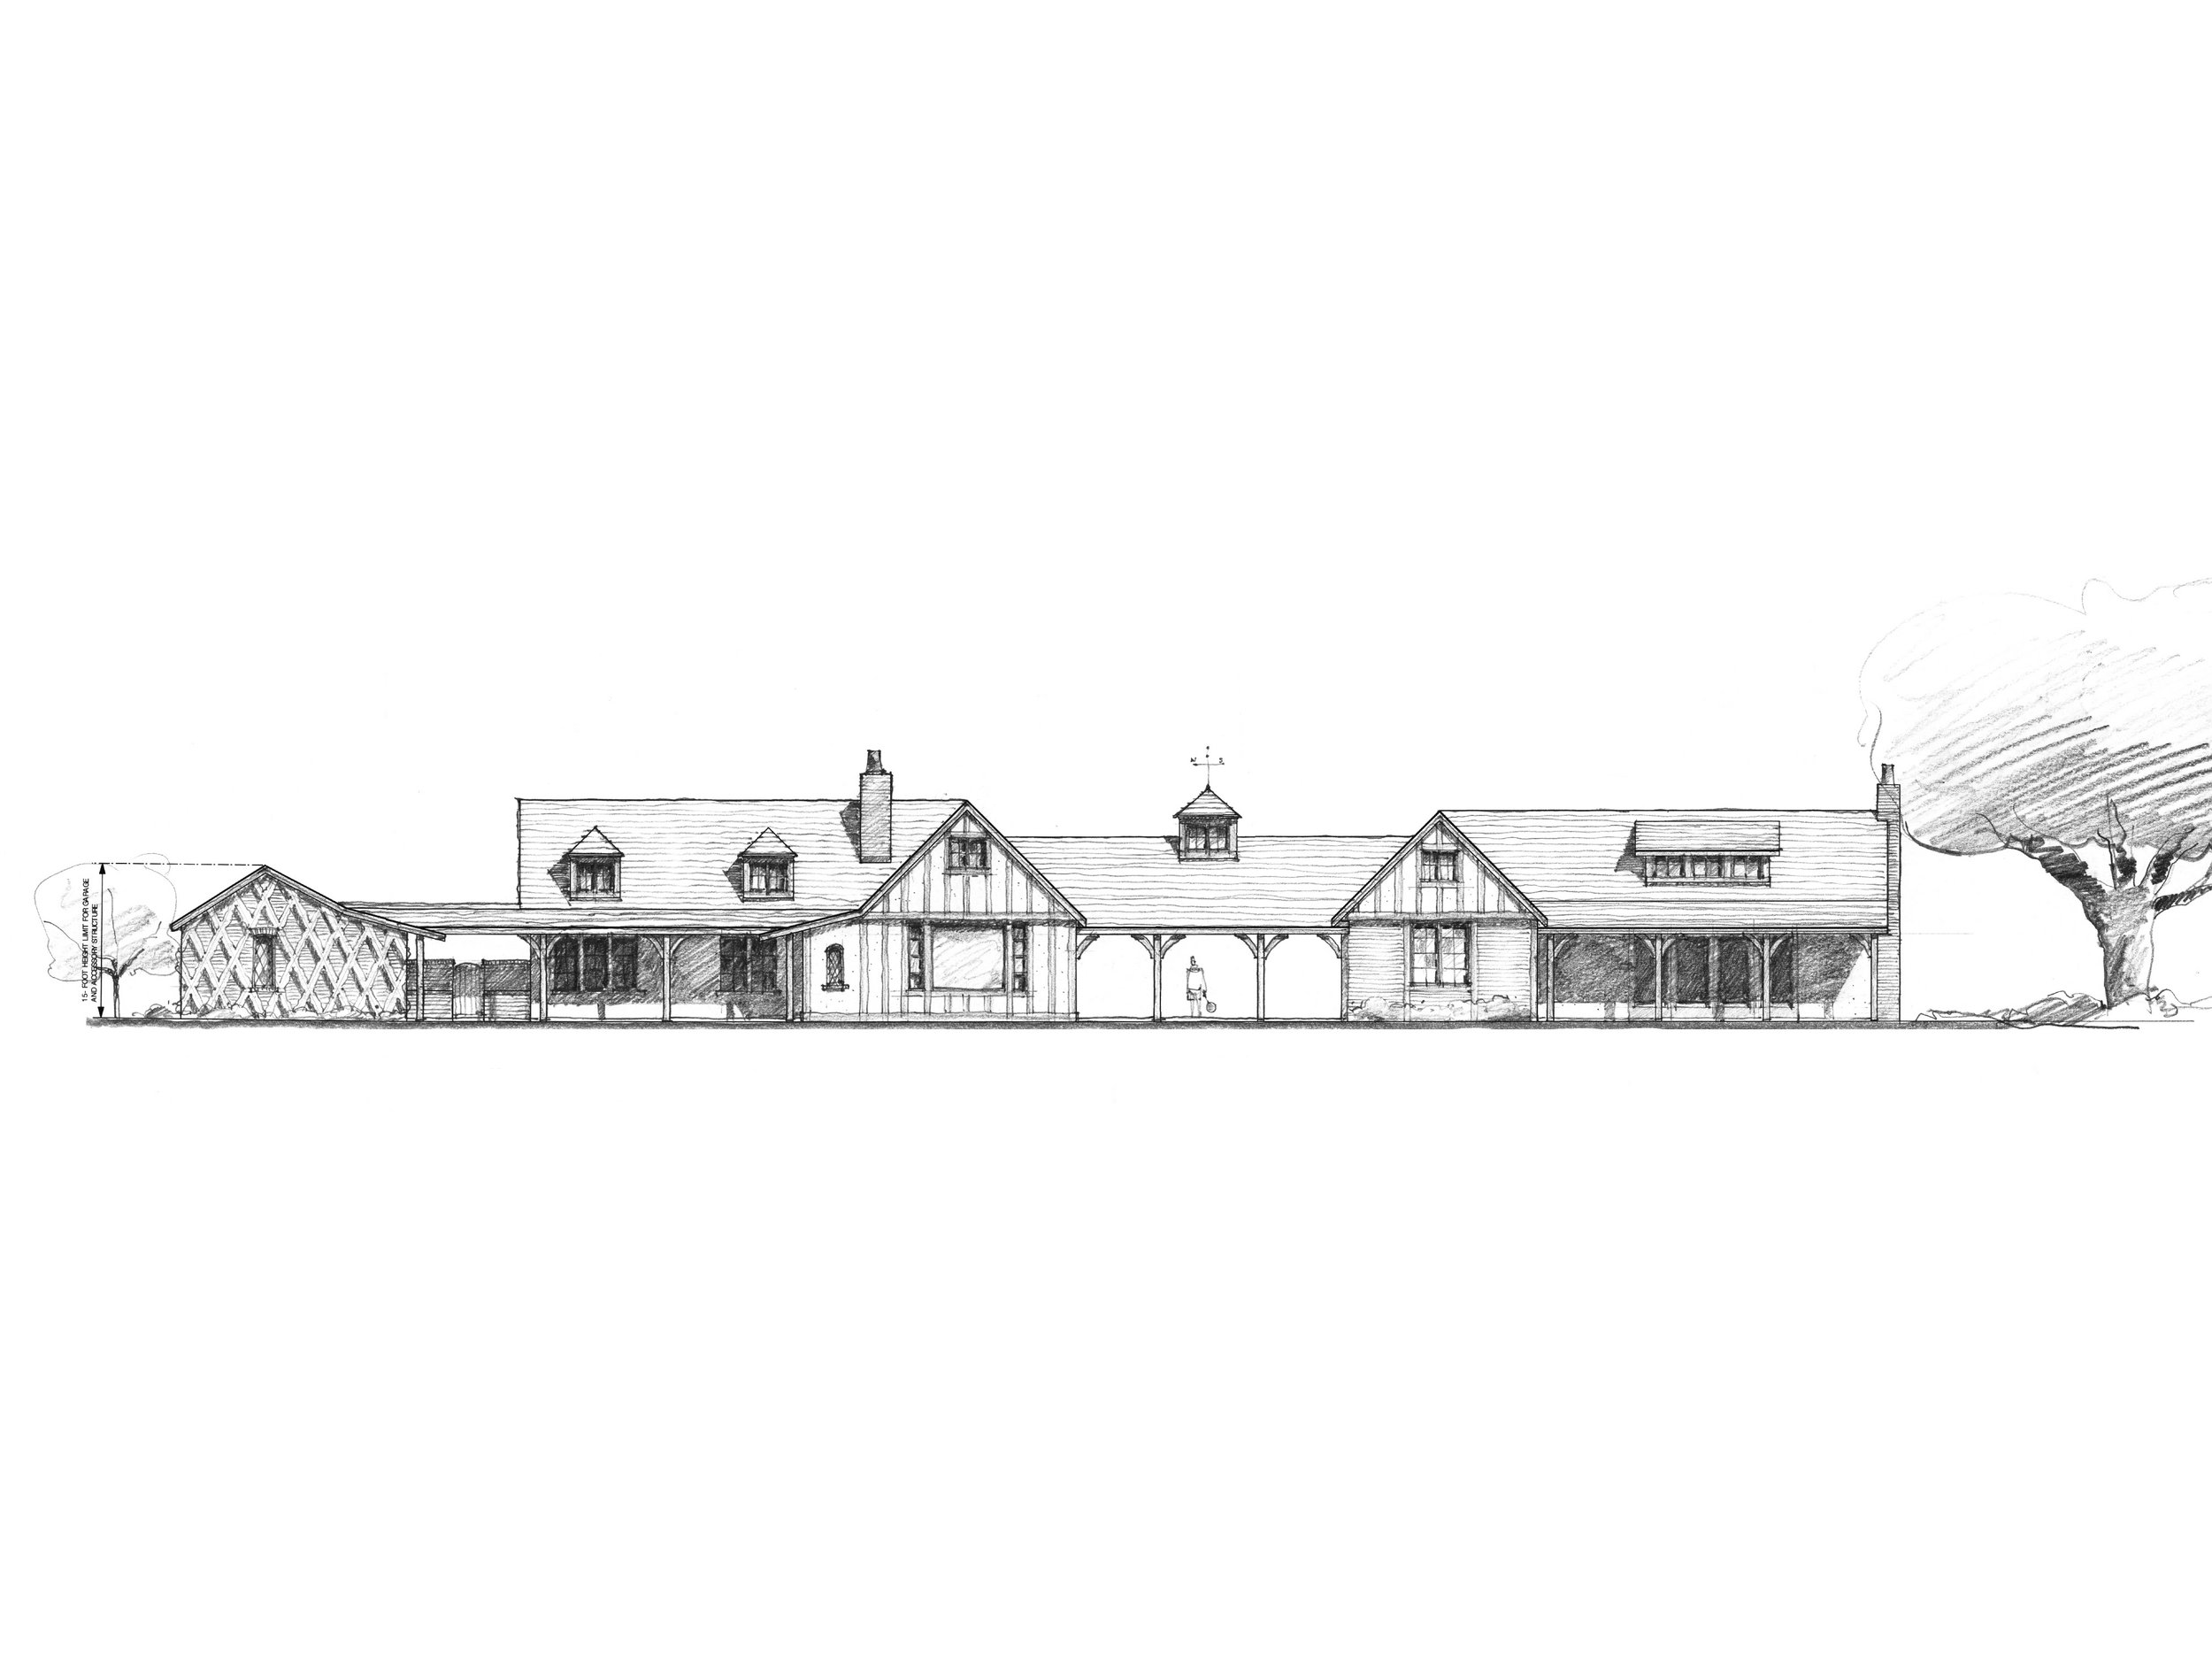
A black-and-white architectural drawing of a large house with a steep roof, multiple gables, chimneys, and a front porch, surrounded by trees and shrubbery.
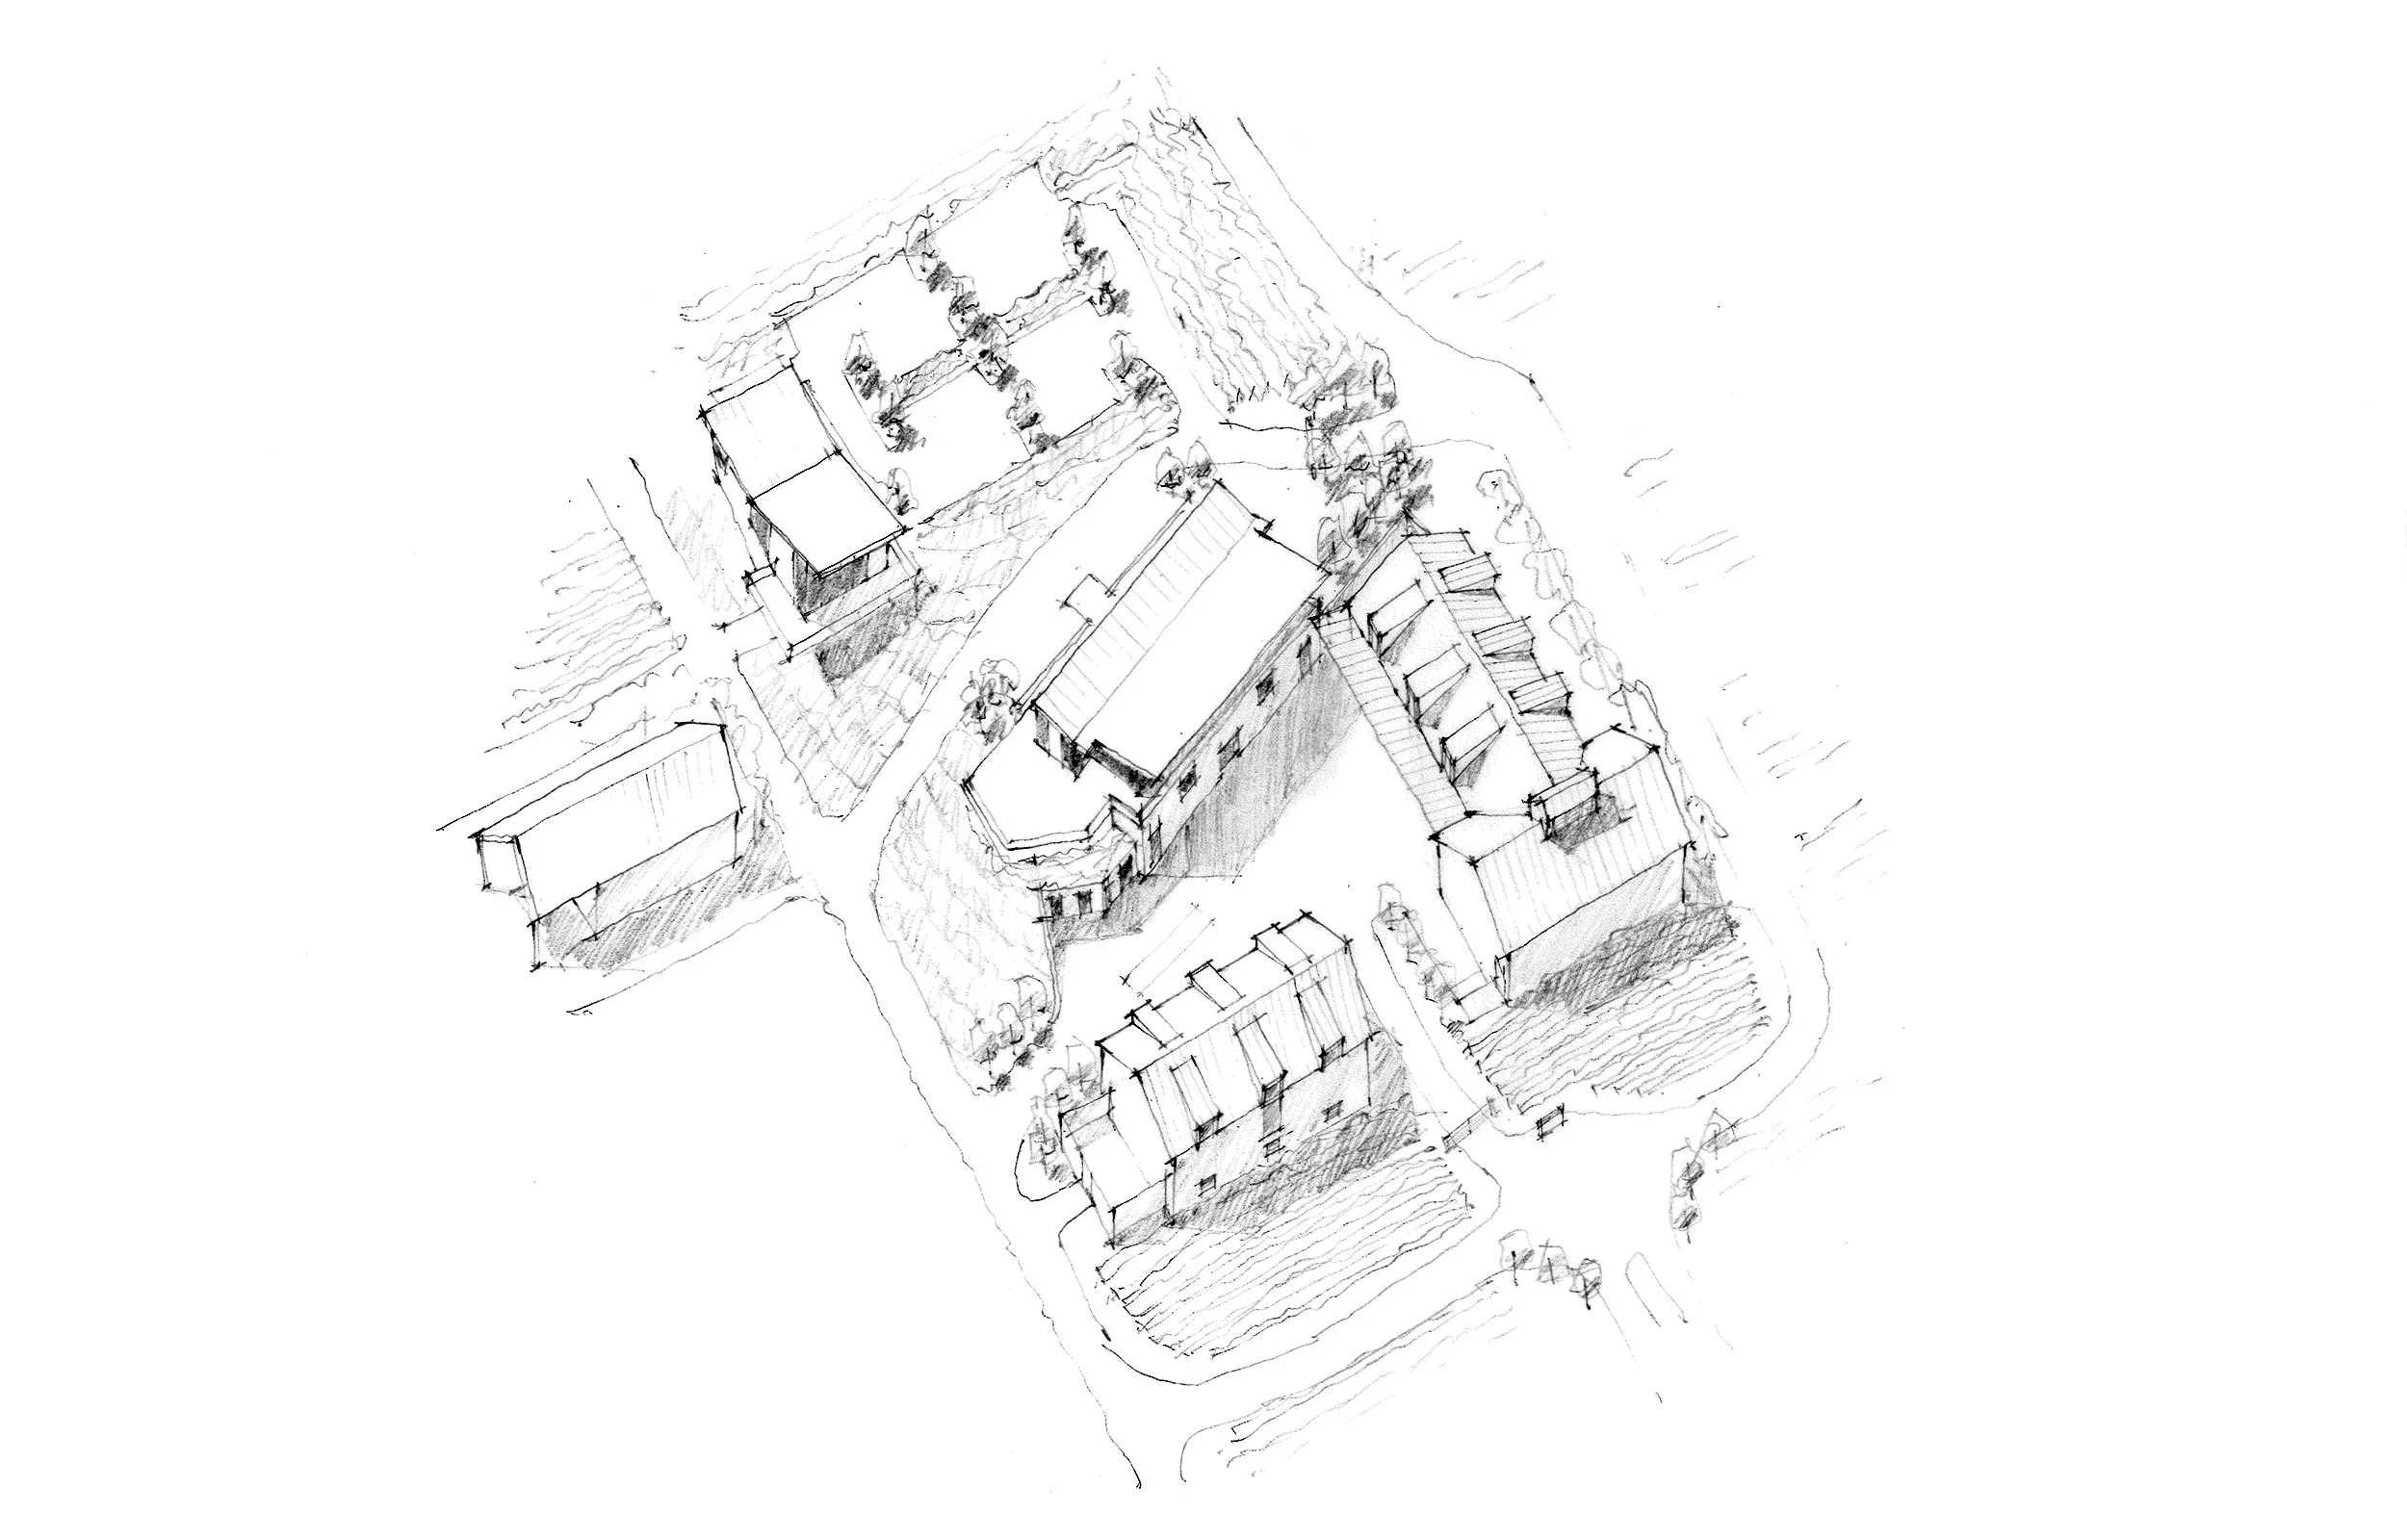
Architectural sketch of a residential neighborhood with multiple houses, streets, trees, and a small yard area.
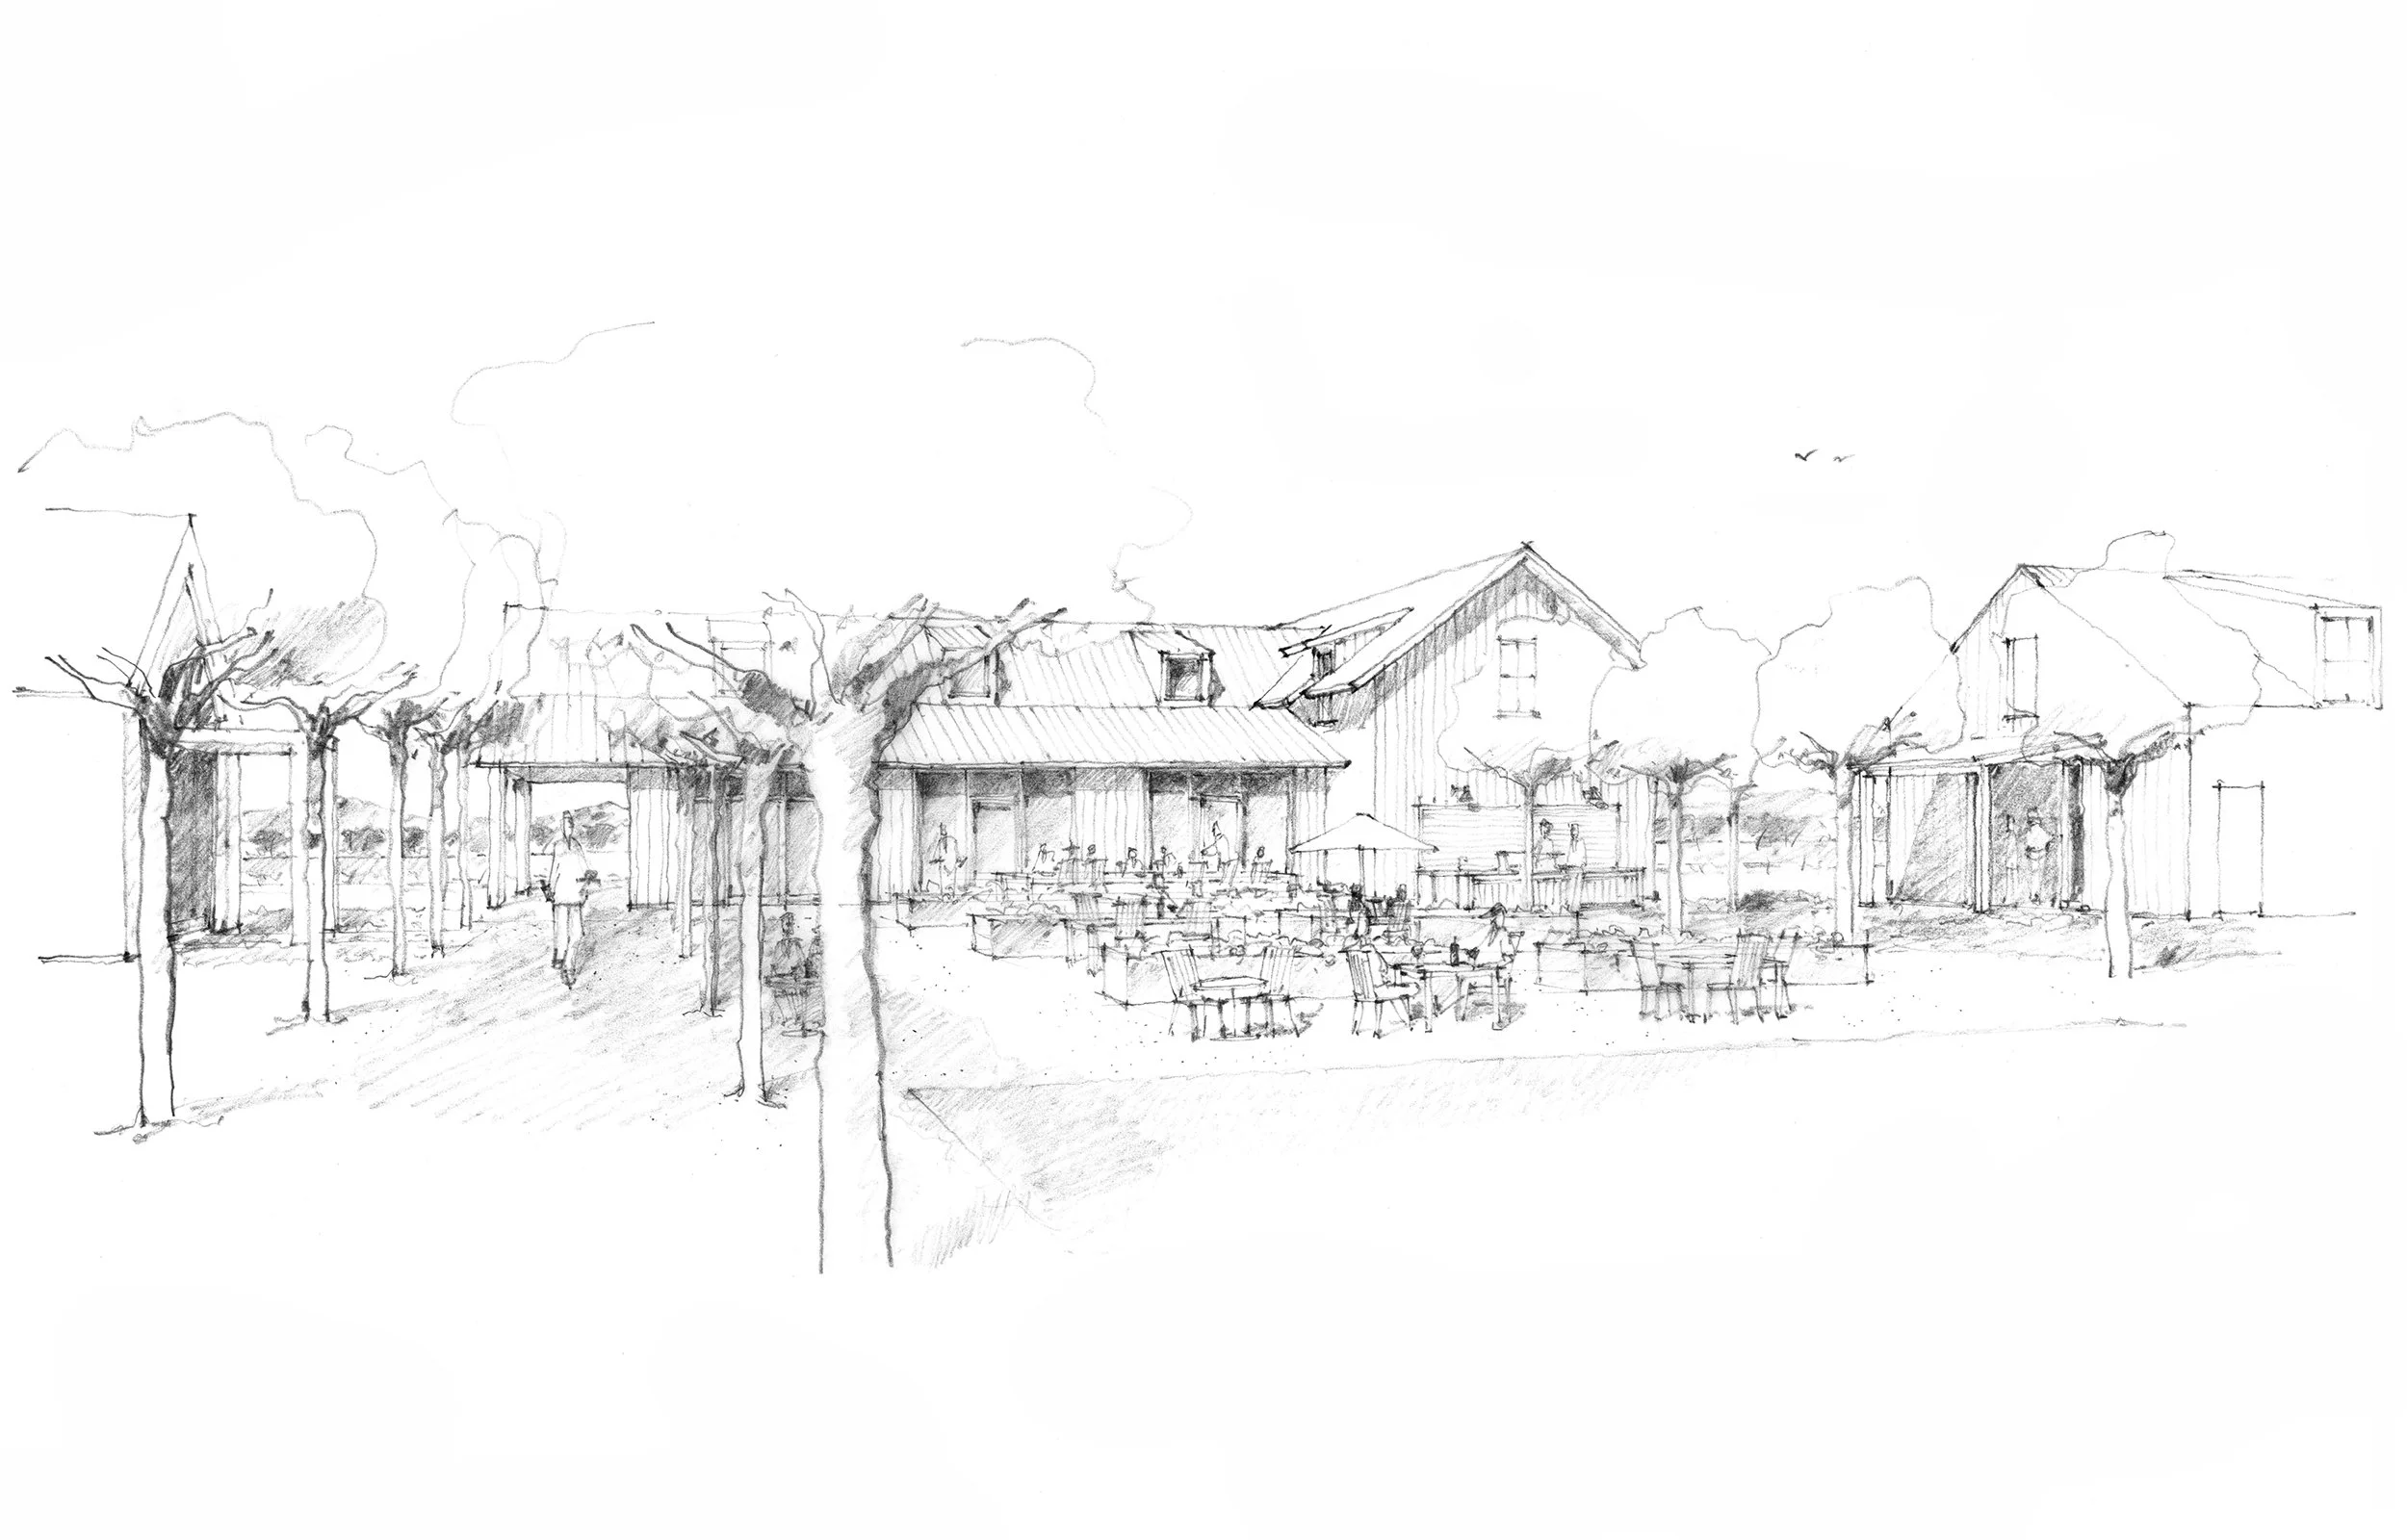
A pencil sketch of an outdoor marketplace with trees, a covered area with tables and chairs, and buildings in the background.
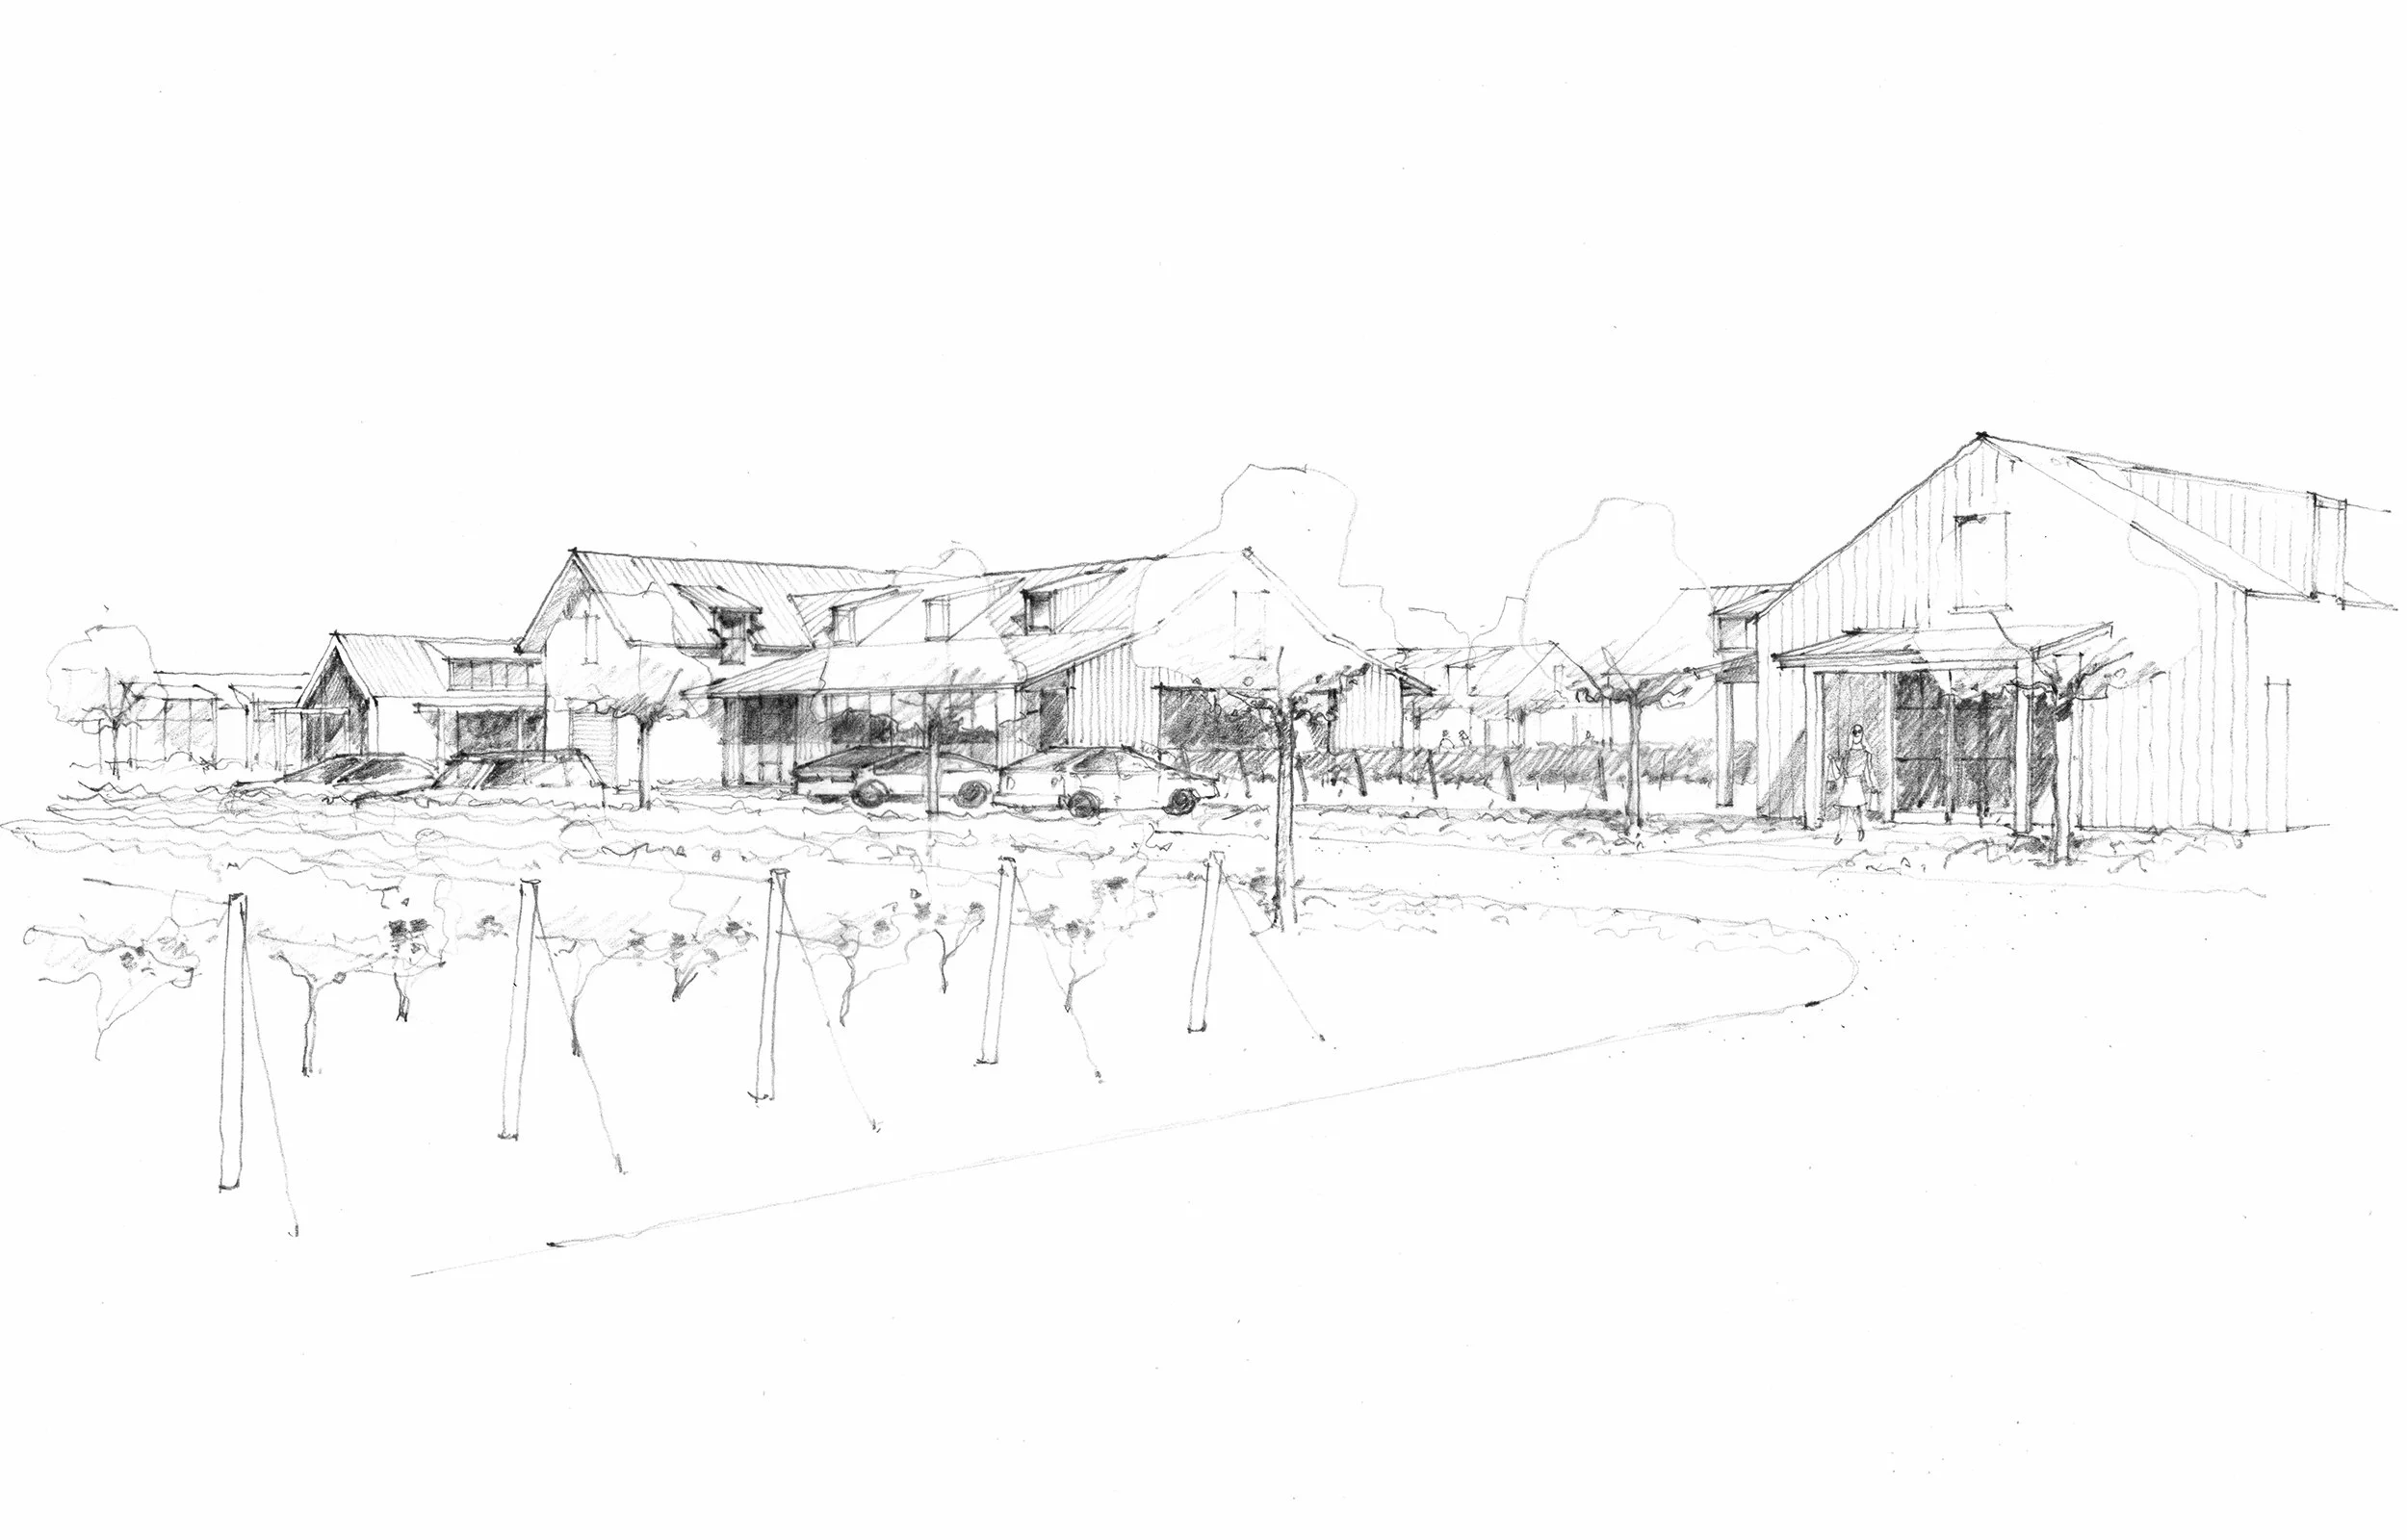
A black and white sketch of houses along a street, with trees and parked cars in front.
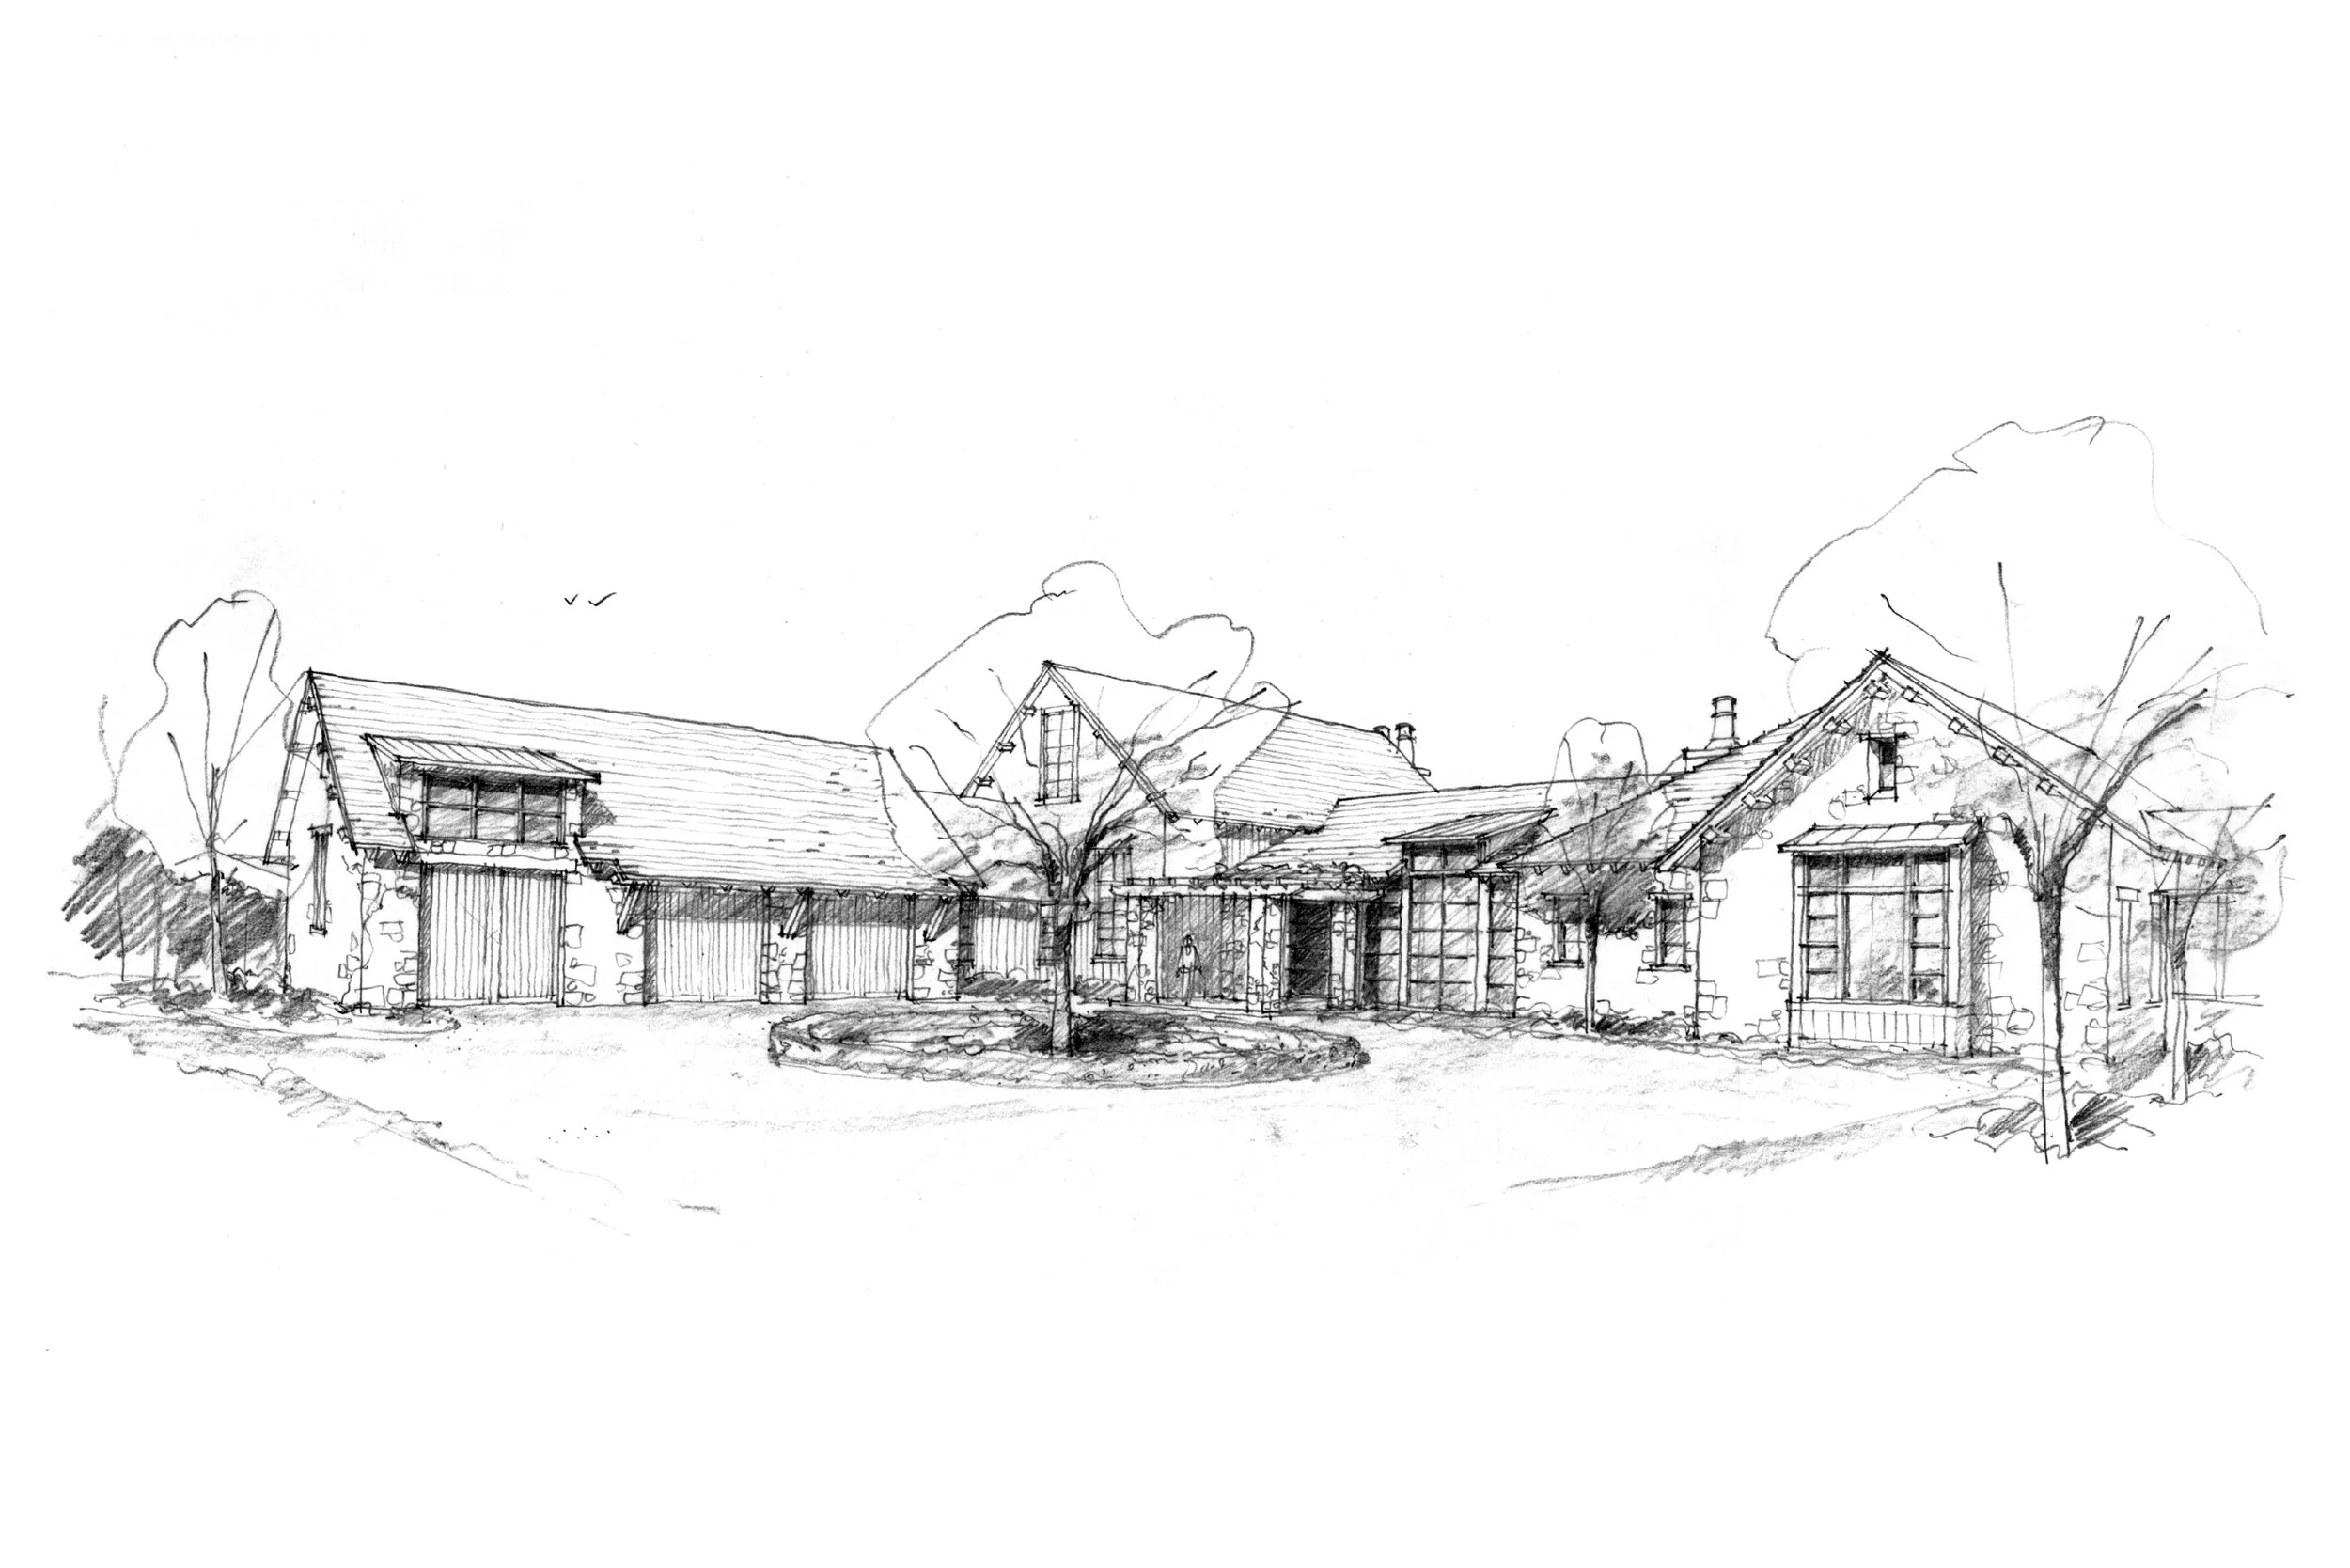
Landscape sketch of houses and trees with a clear sky.
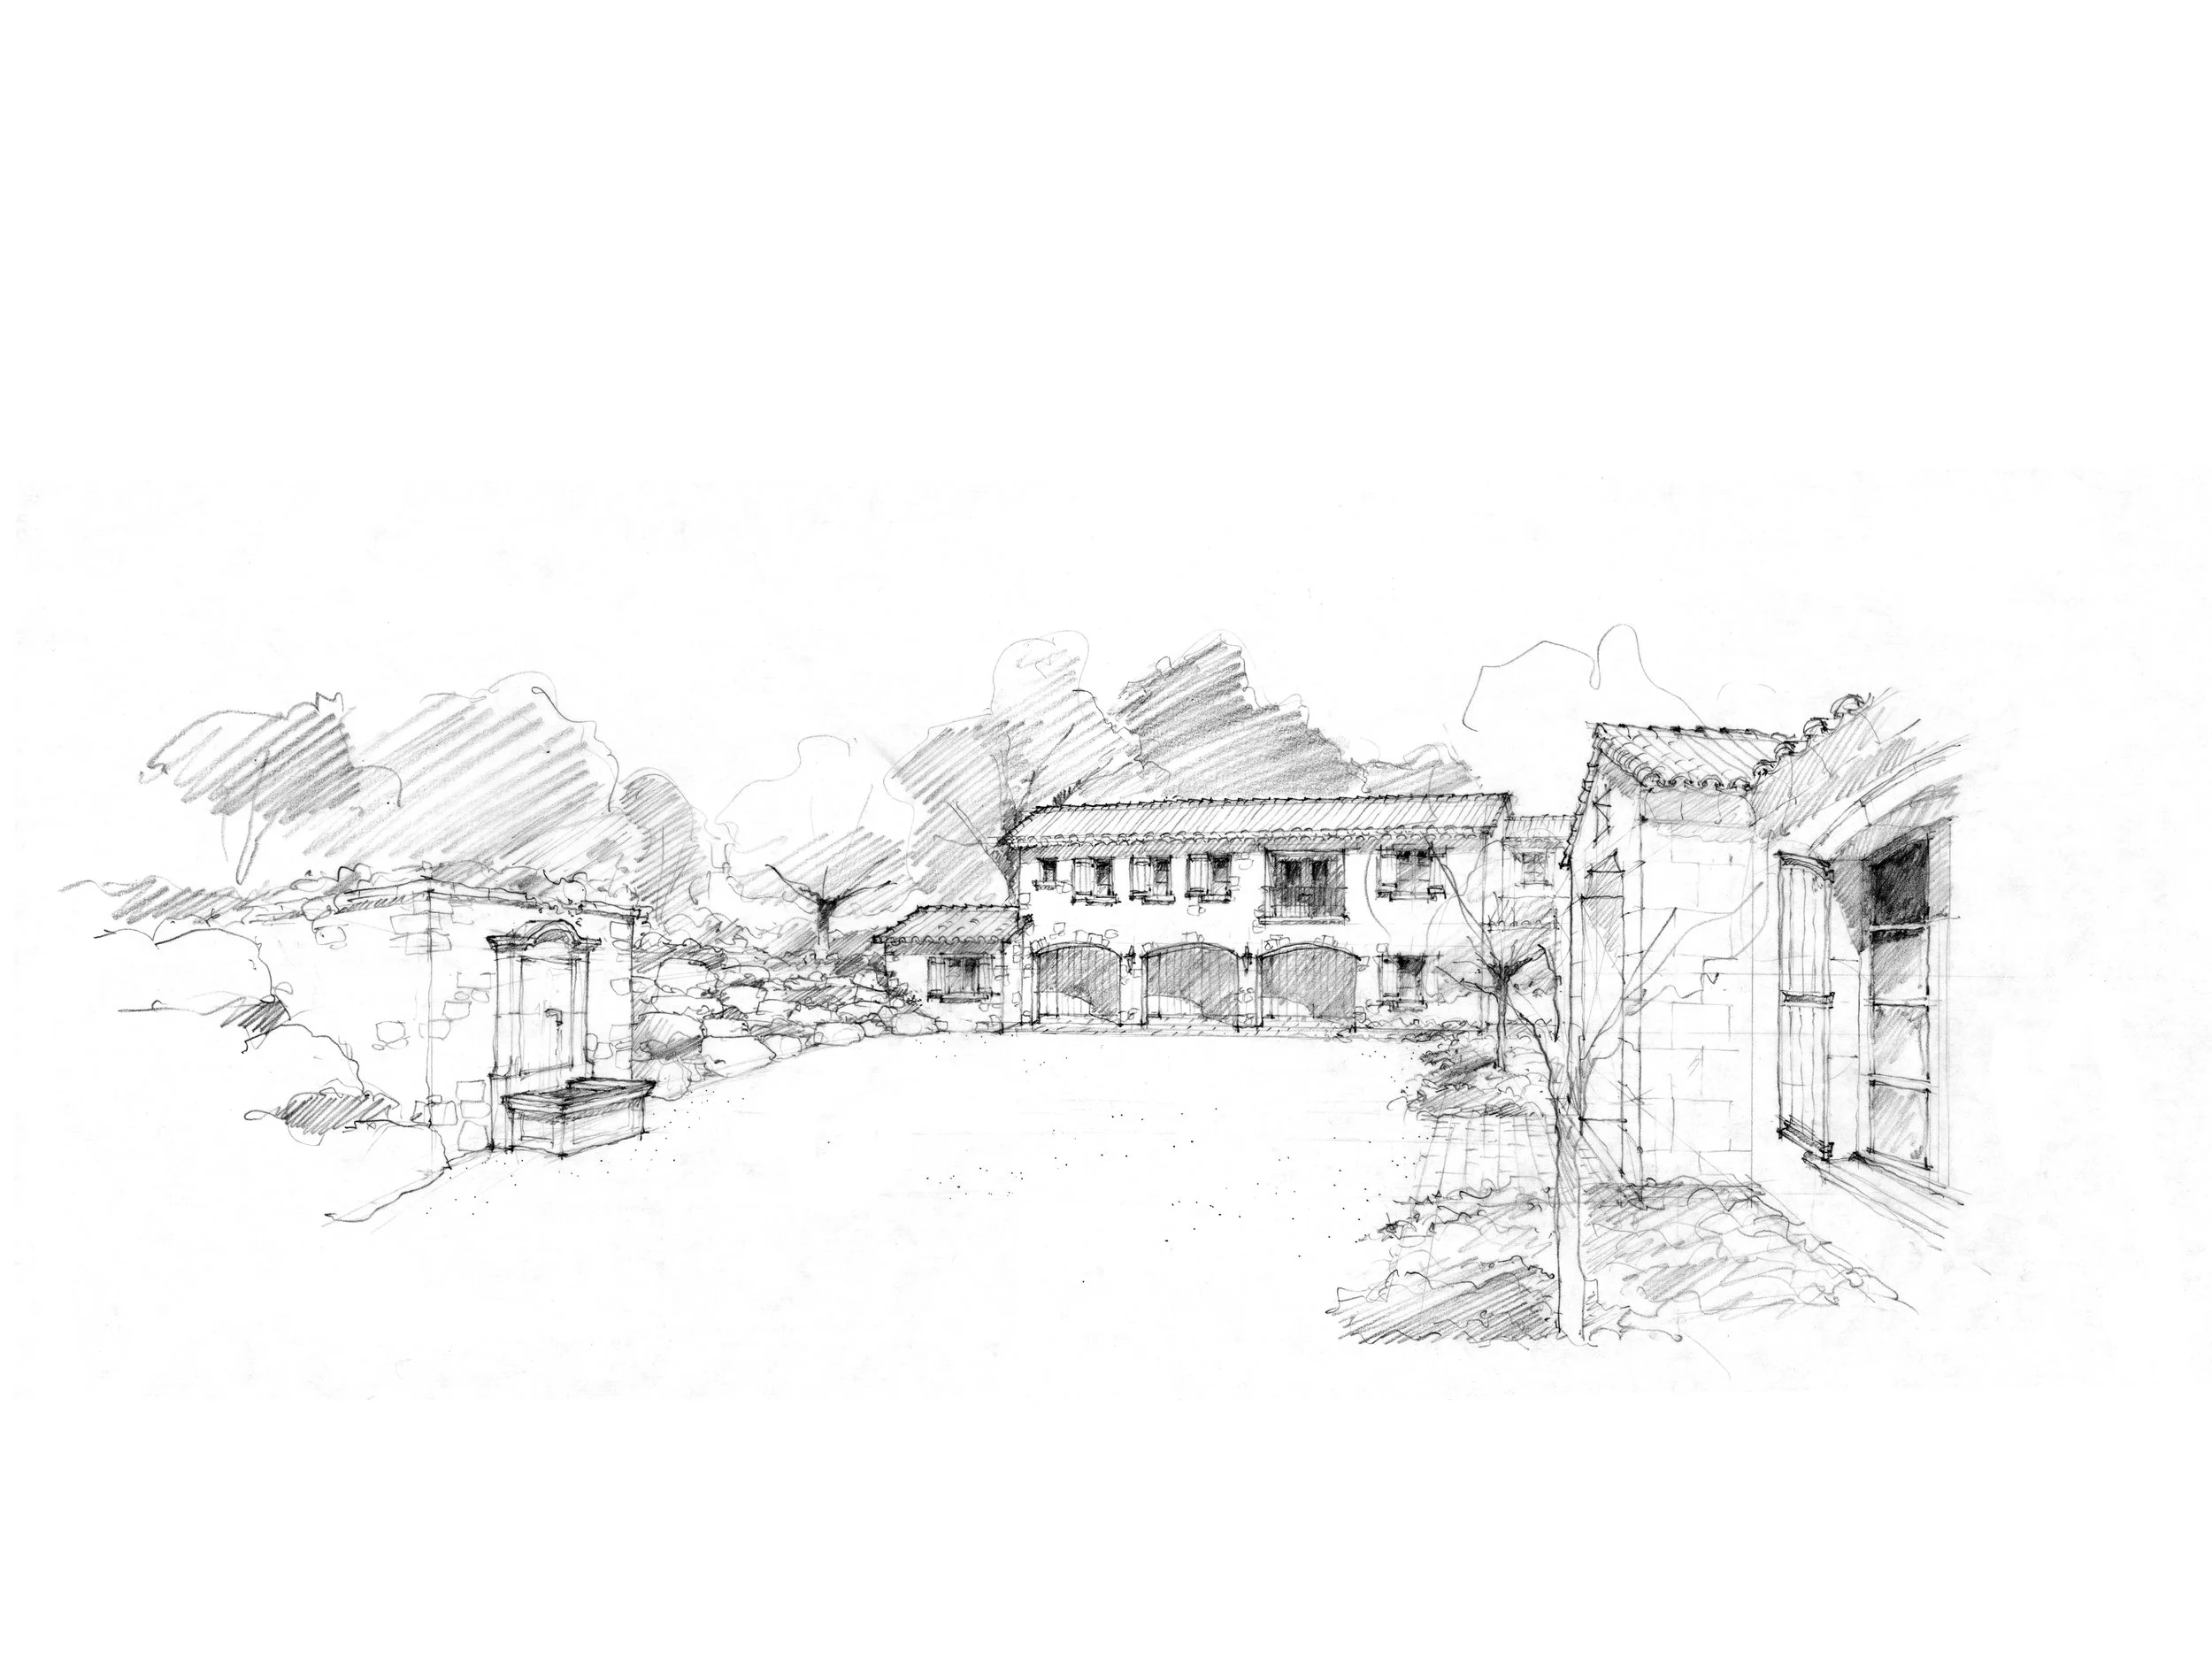
A pencil sketch of a scenic village street with houses, trees, and mountains in the background.
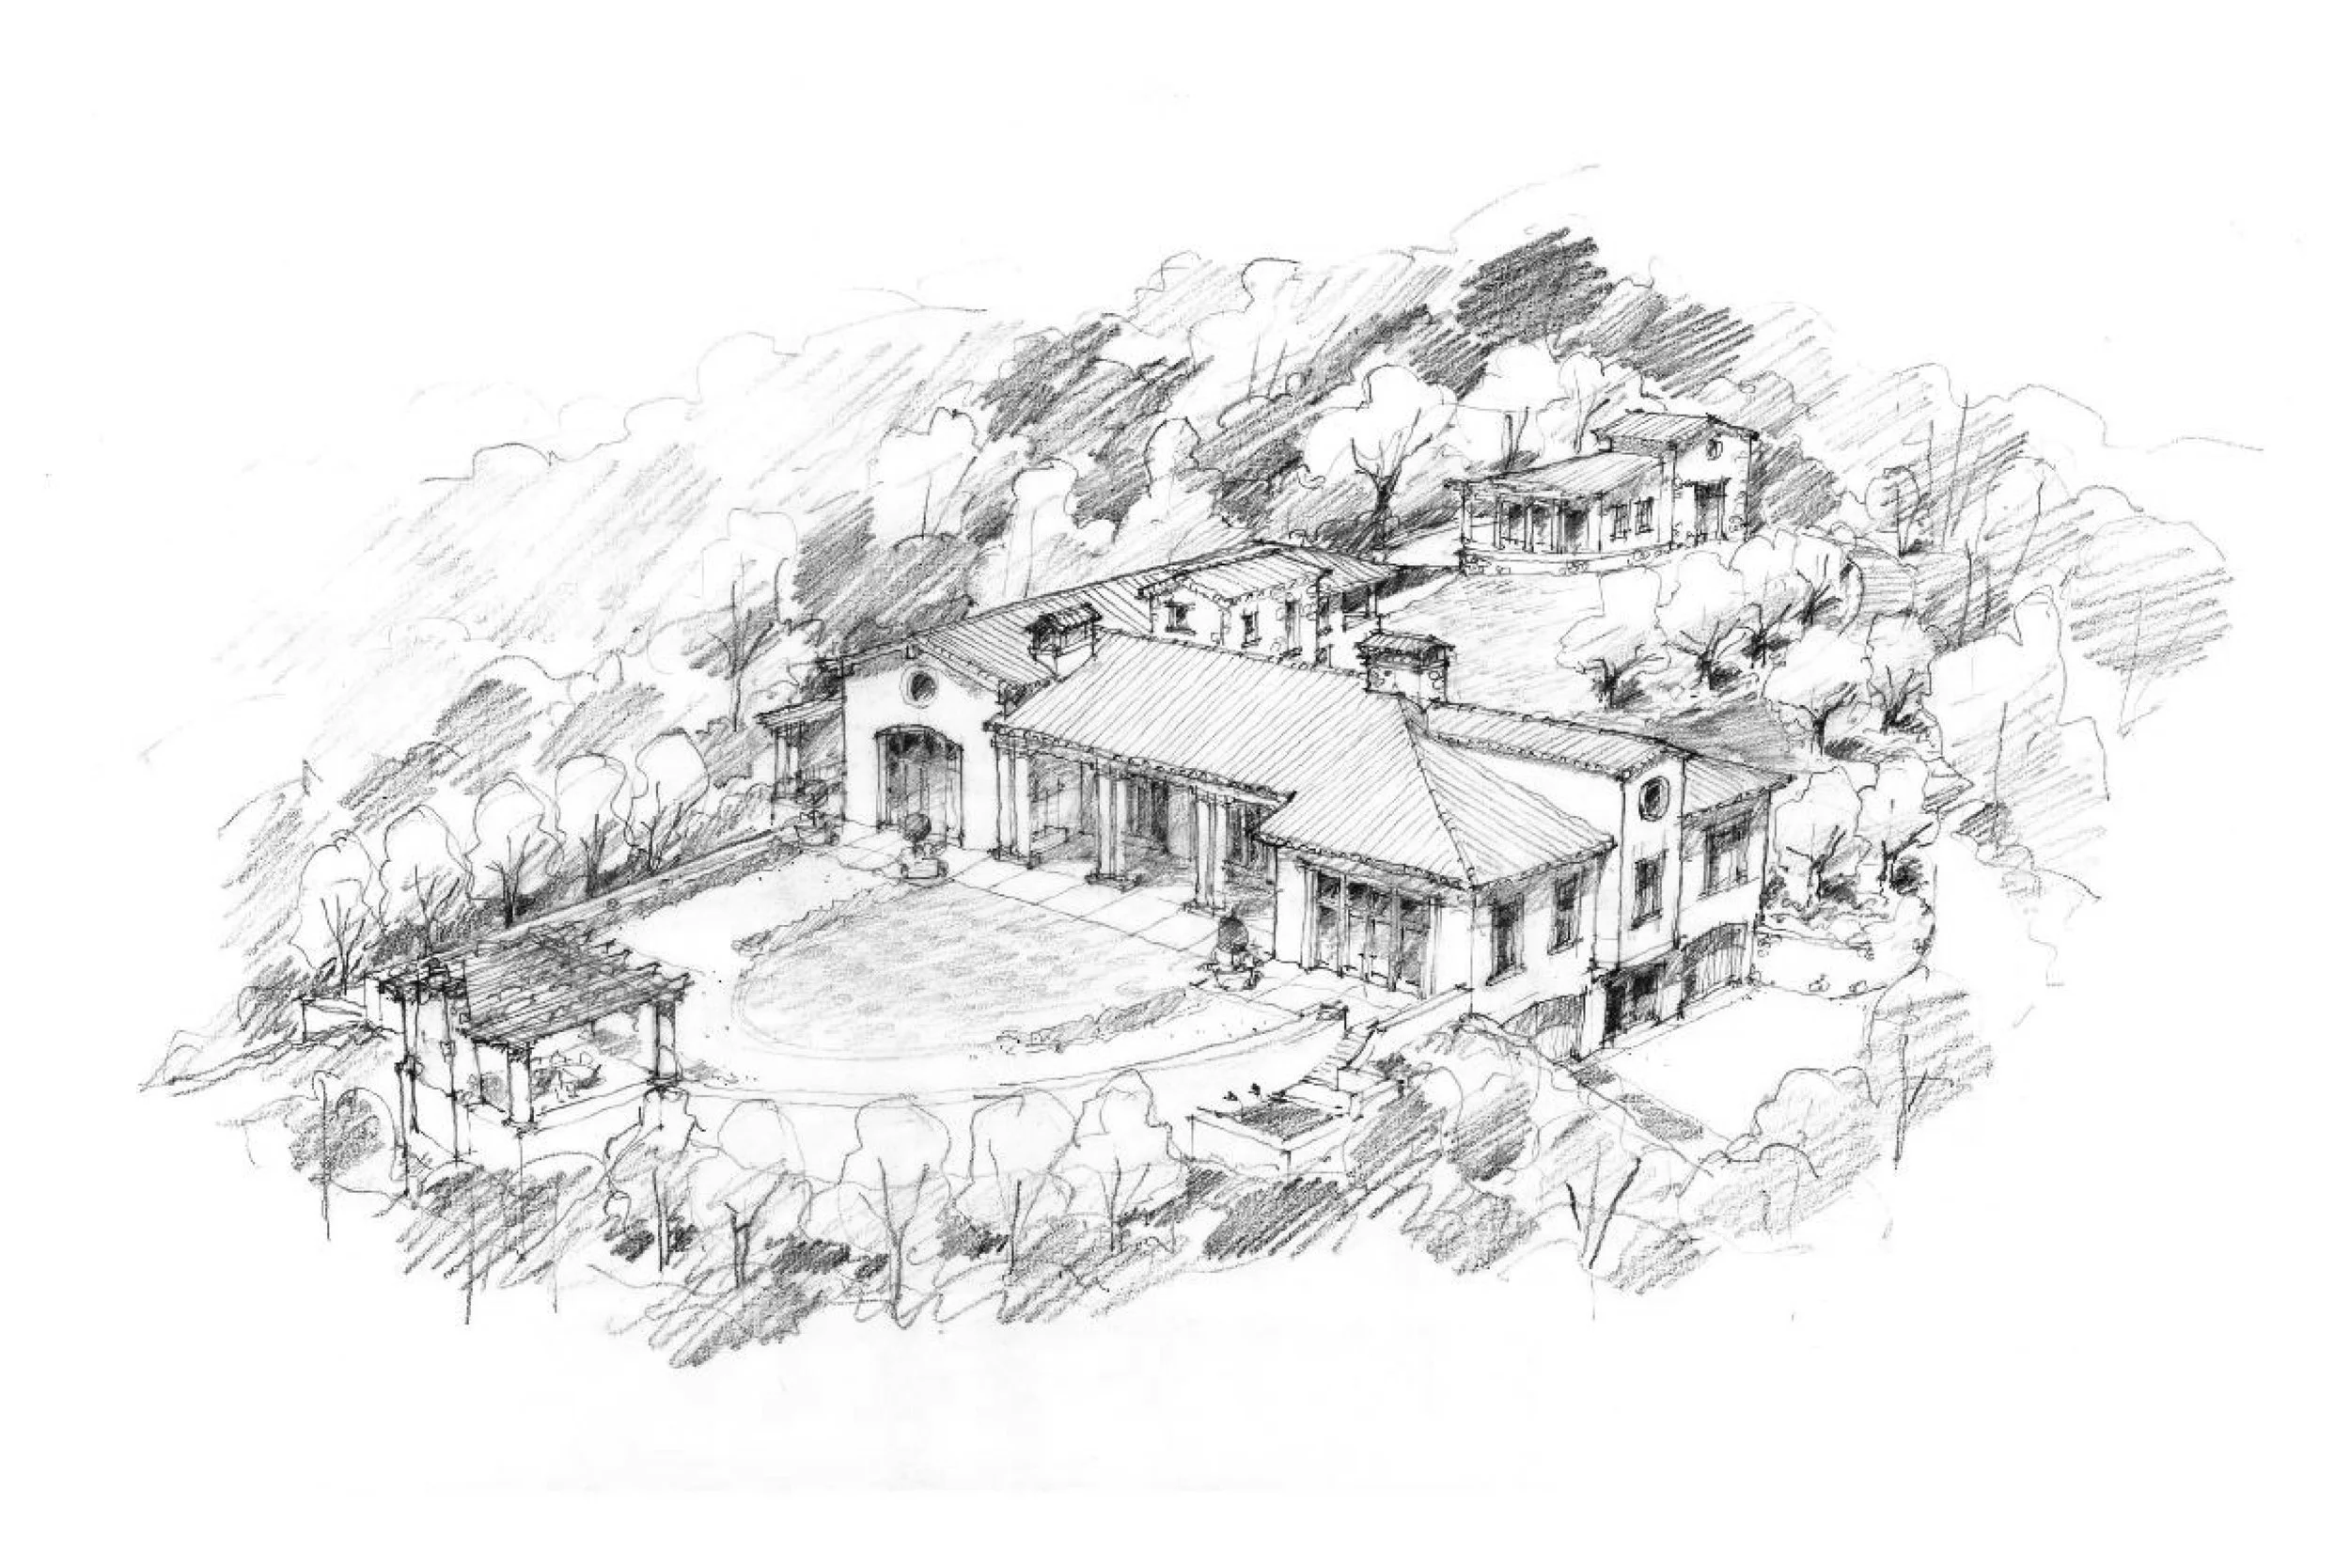
Sketch of a large house with a courtyard, surrounded by trees on a hillside.
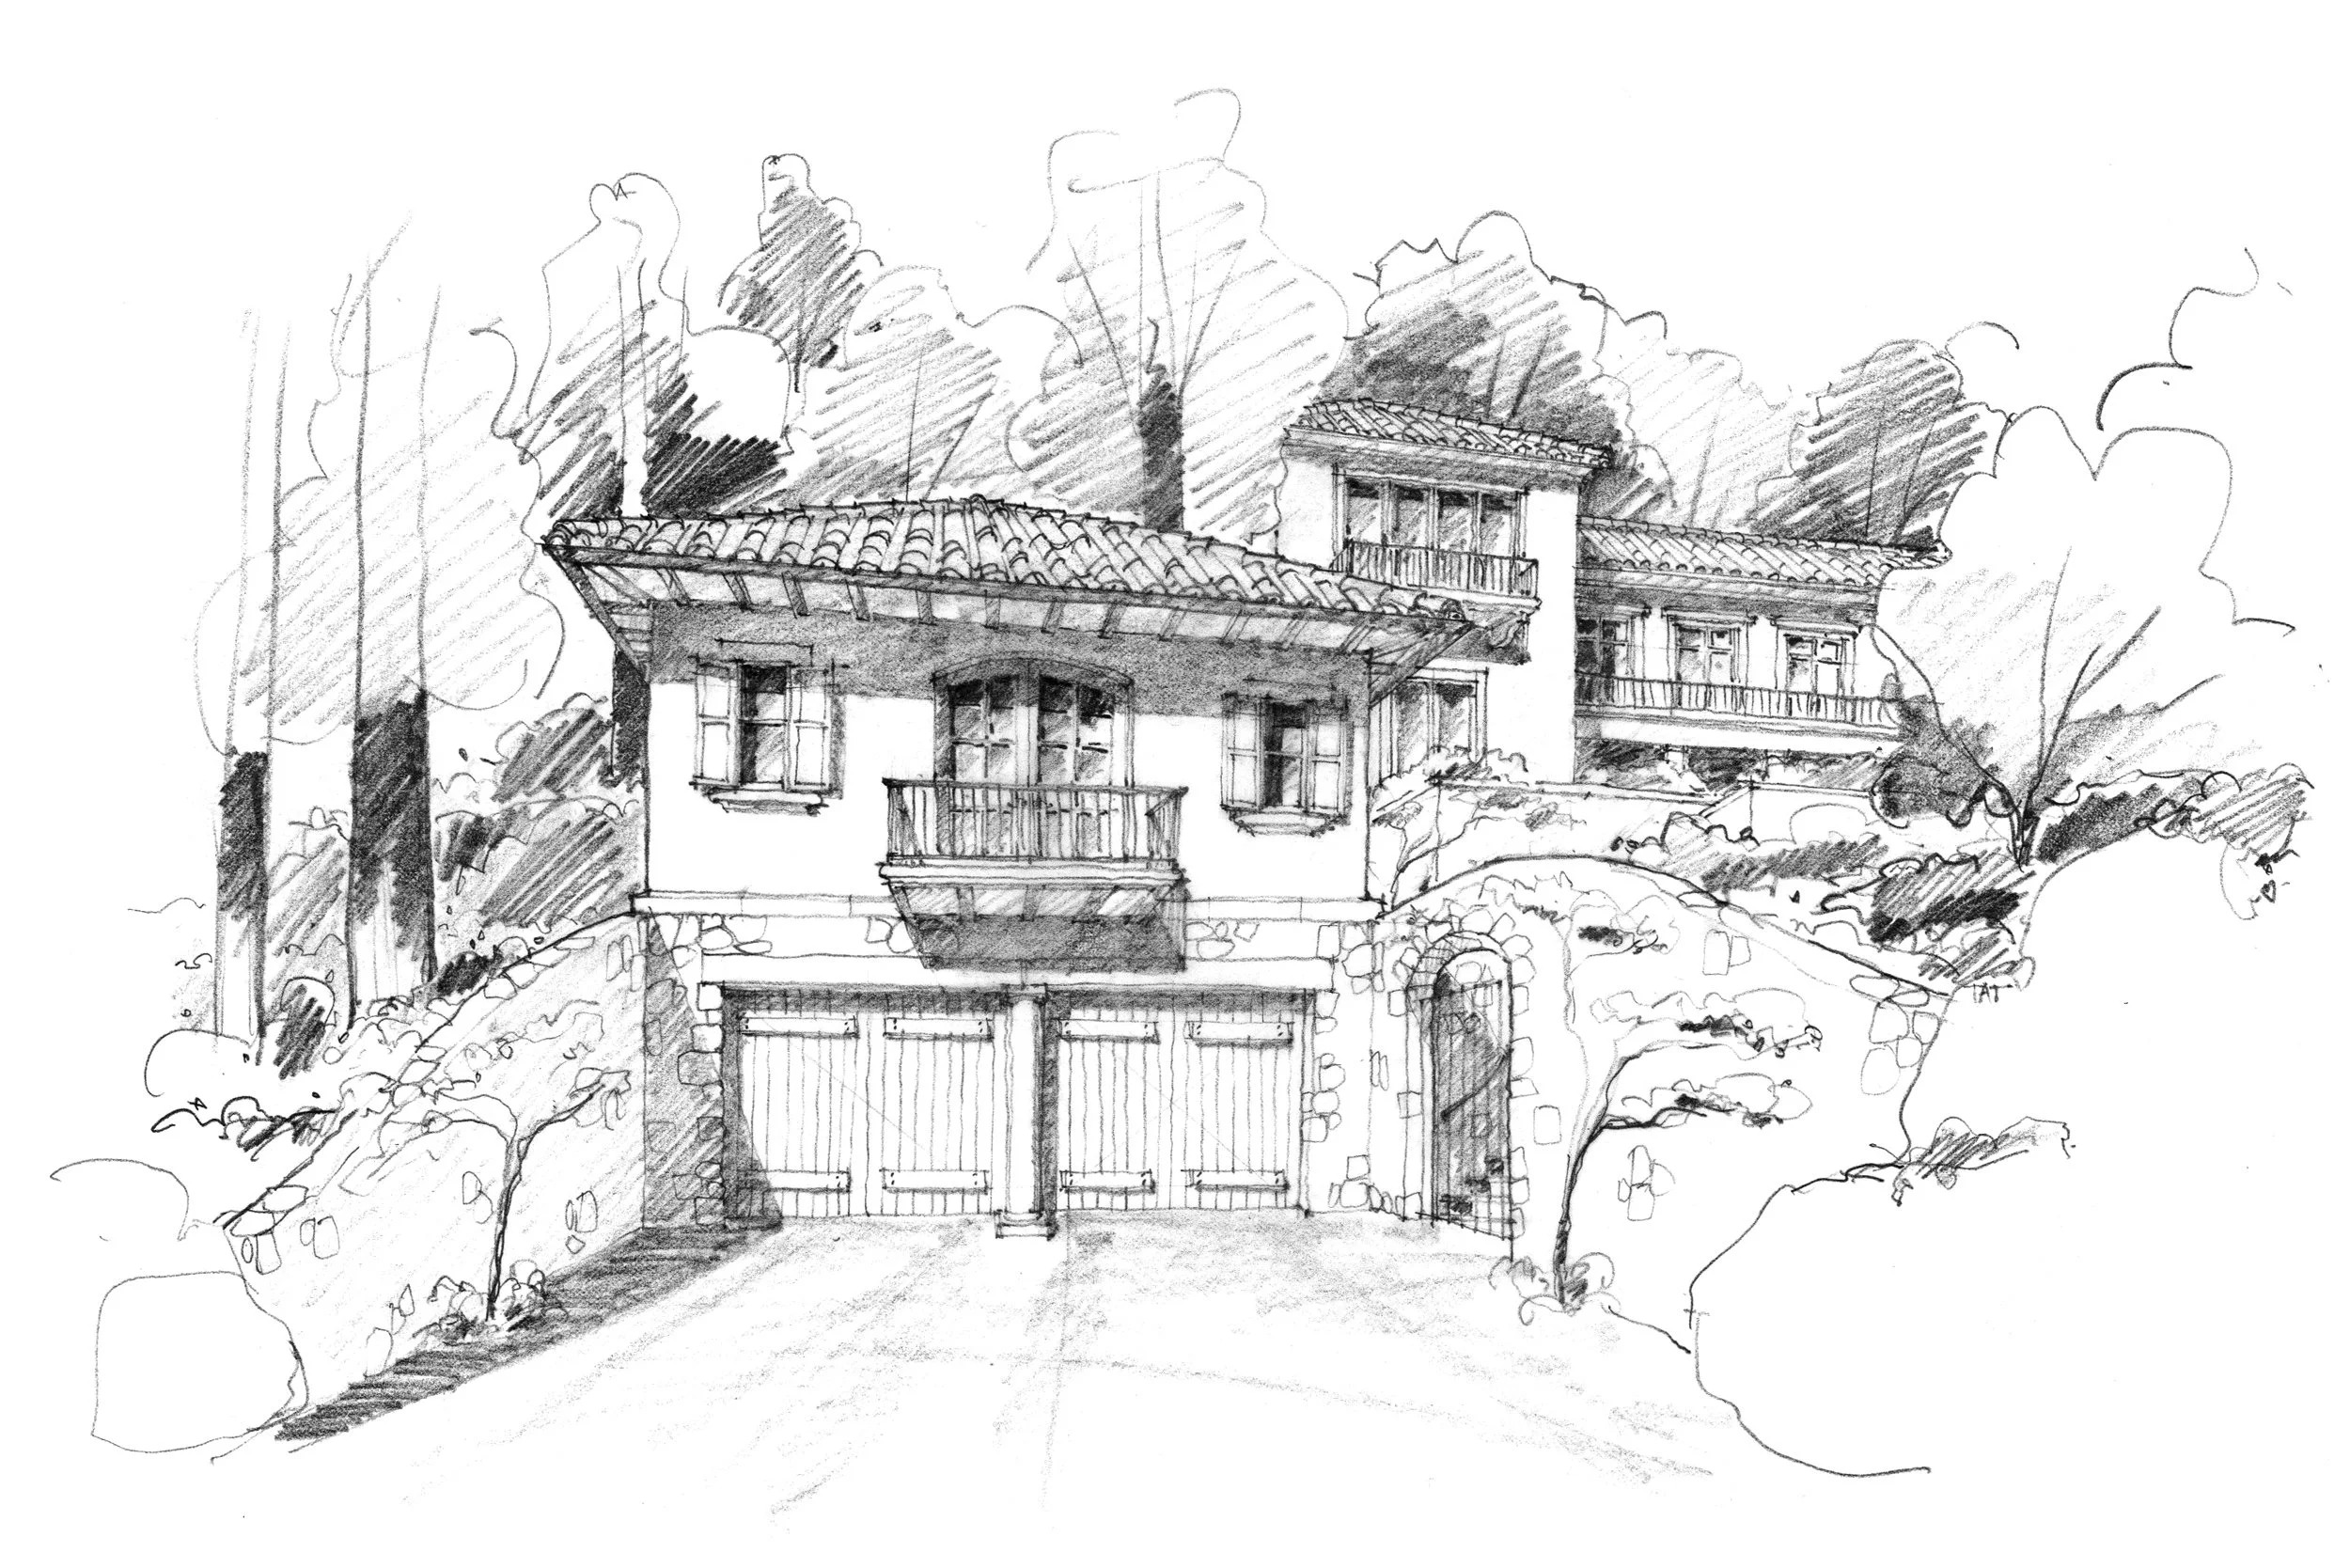
Sketch of a two-story house with a tiled roof, balcony, and garage, surrounded by trees and bushes.
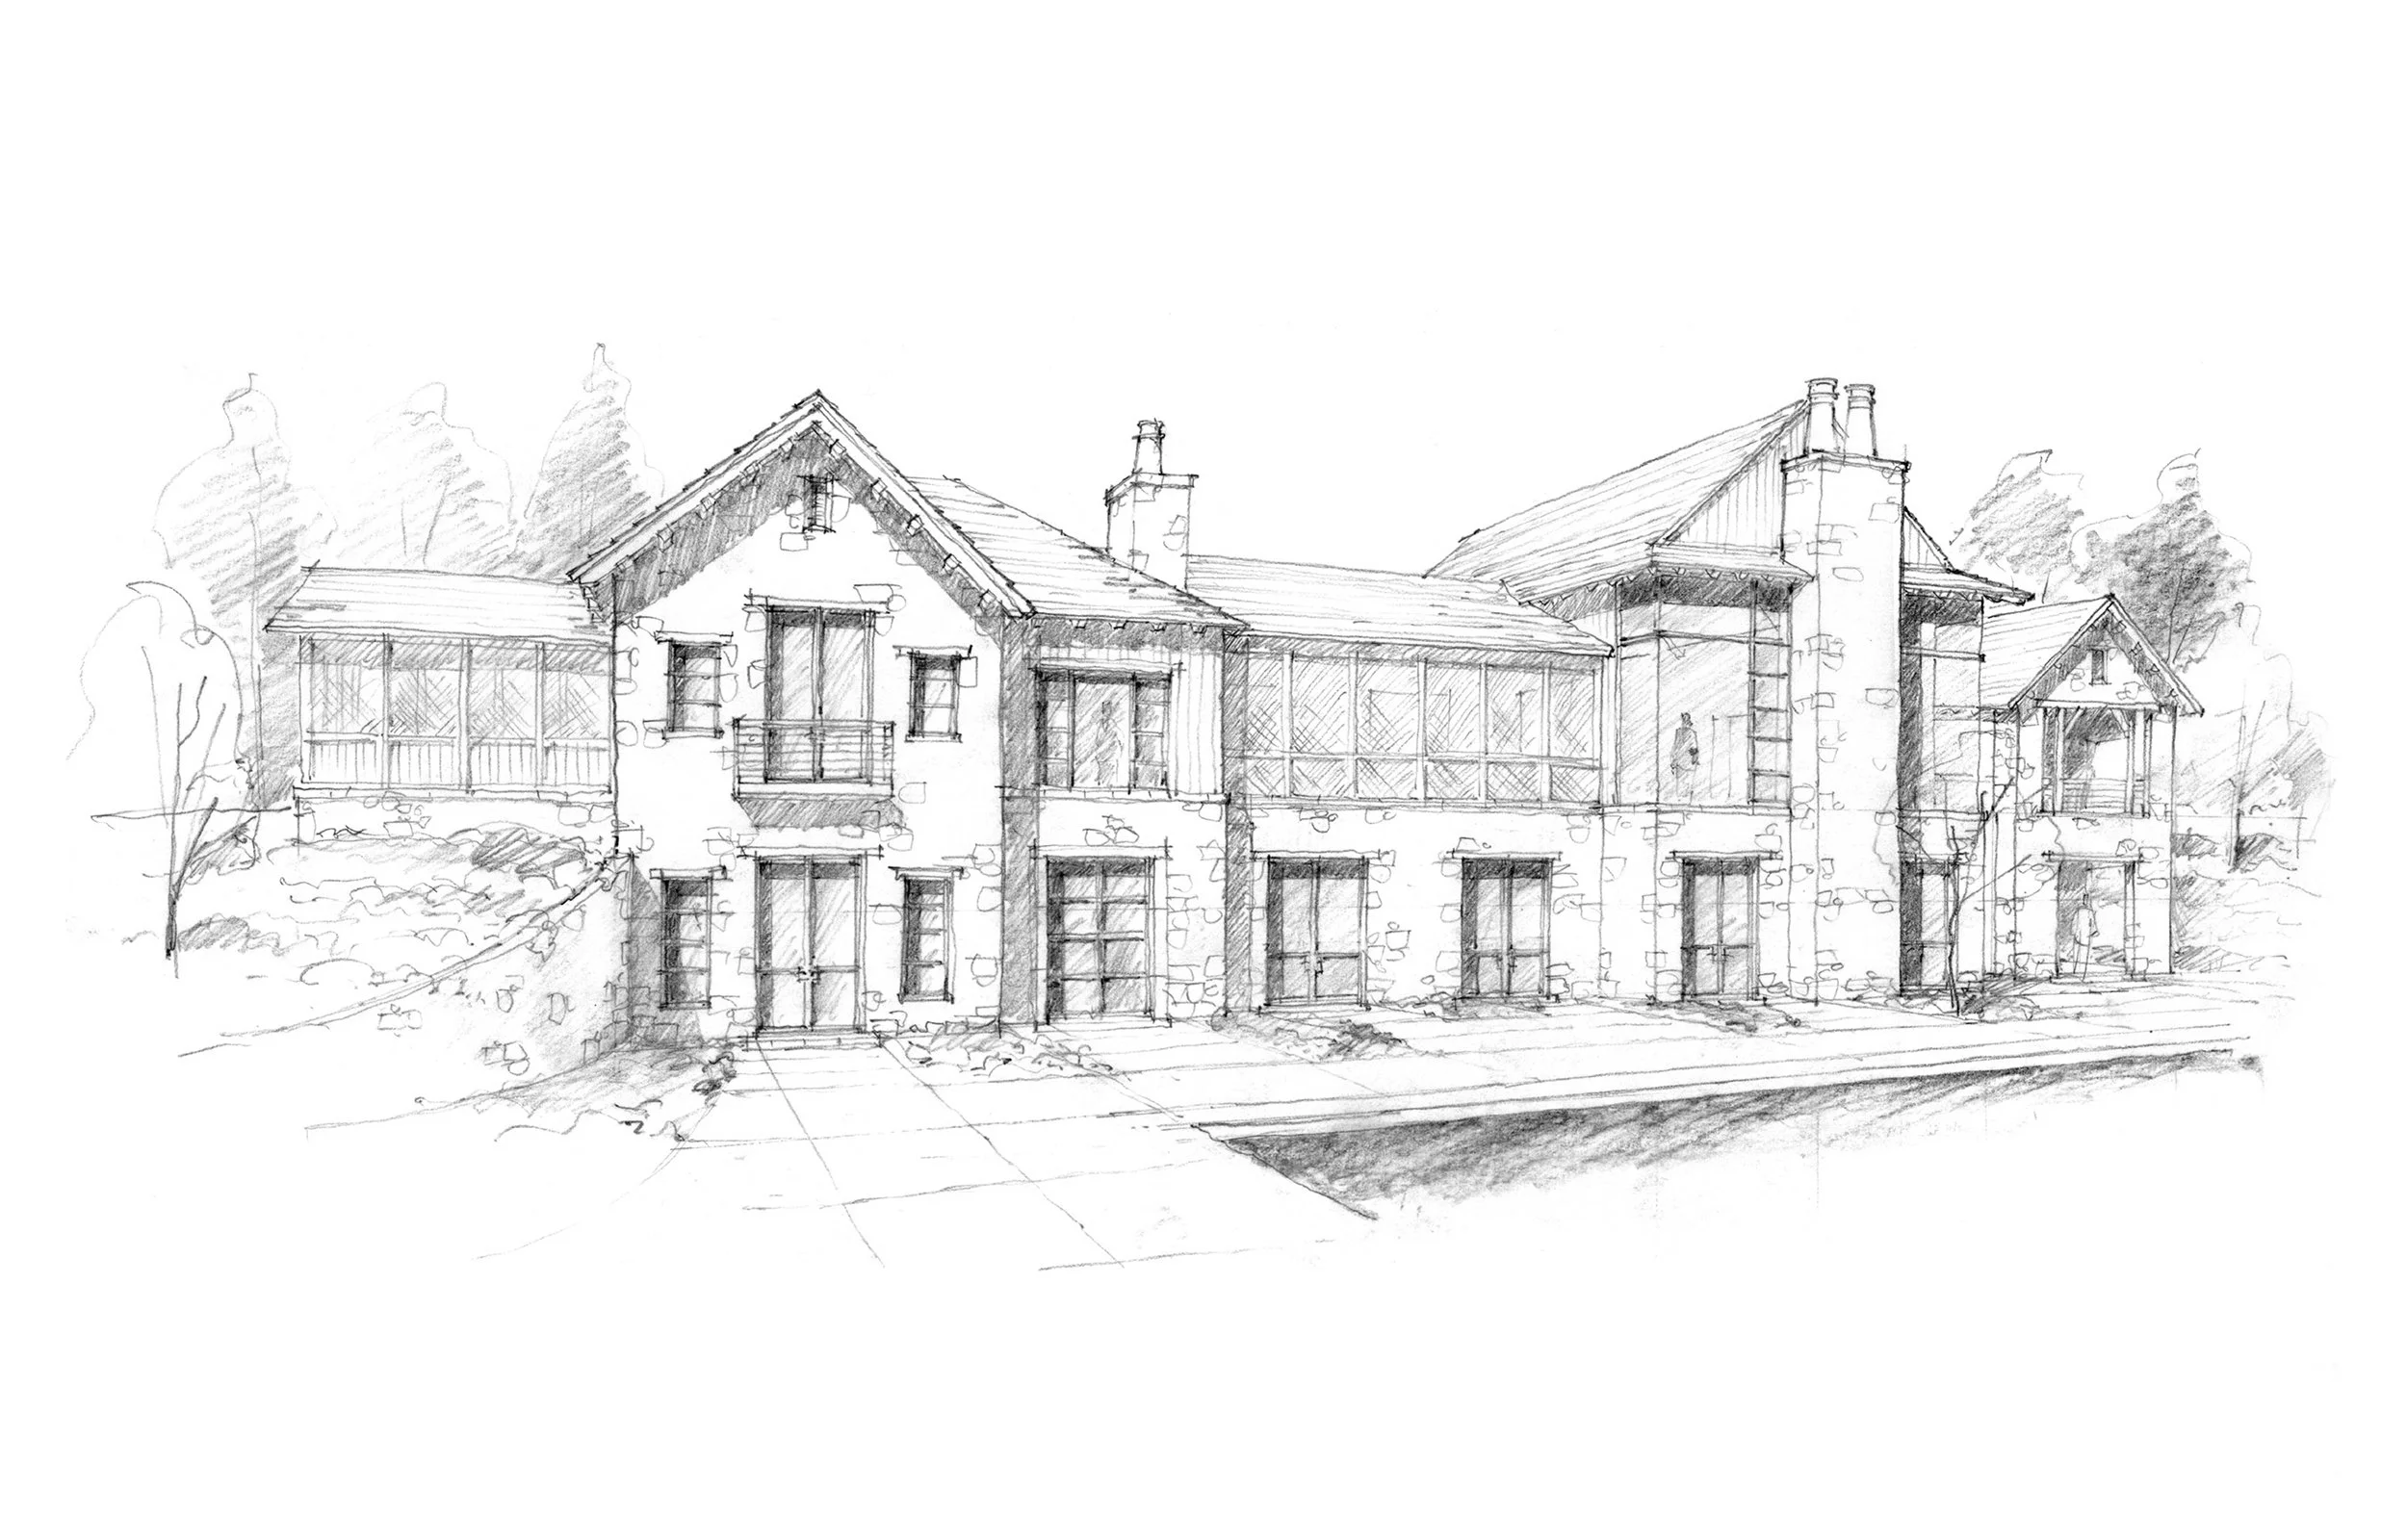
A detailed pencil sketch of a large, multi-story house with stone and wood exterior, multiple chimneys, and large windows, surrounded by trees.
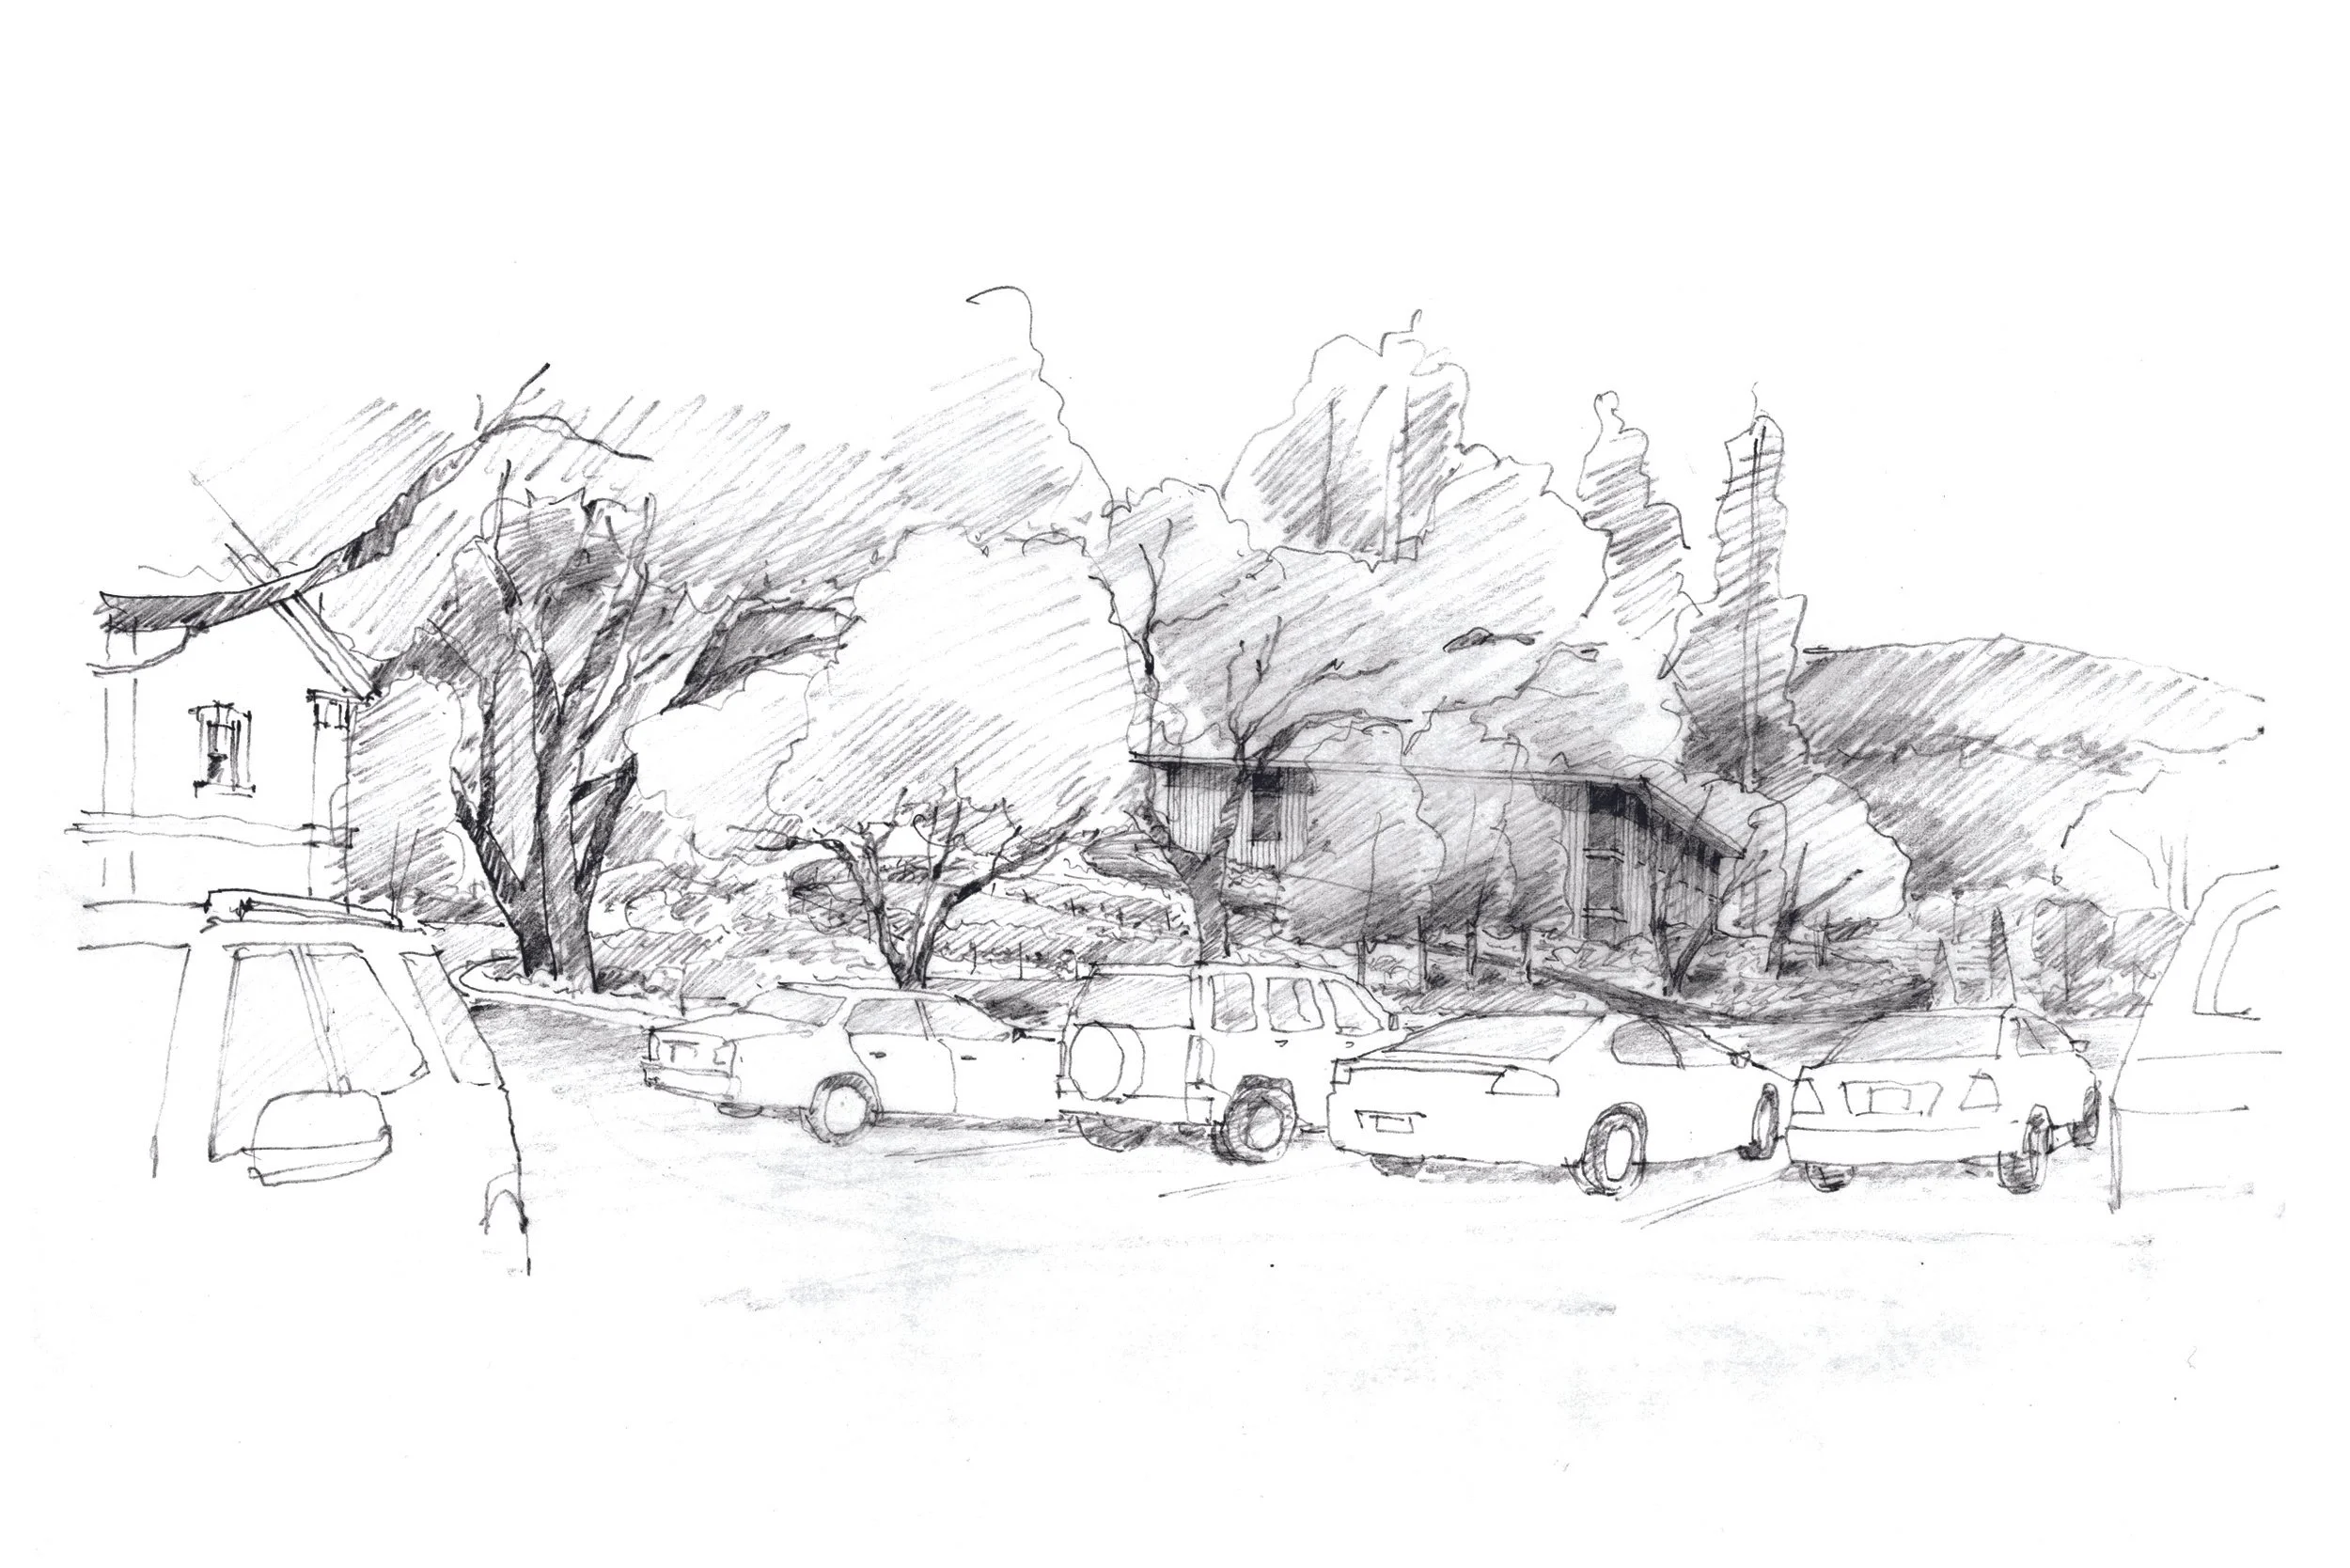
A pencil sketch of a scene with trees, houses, and parked cars.
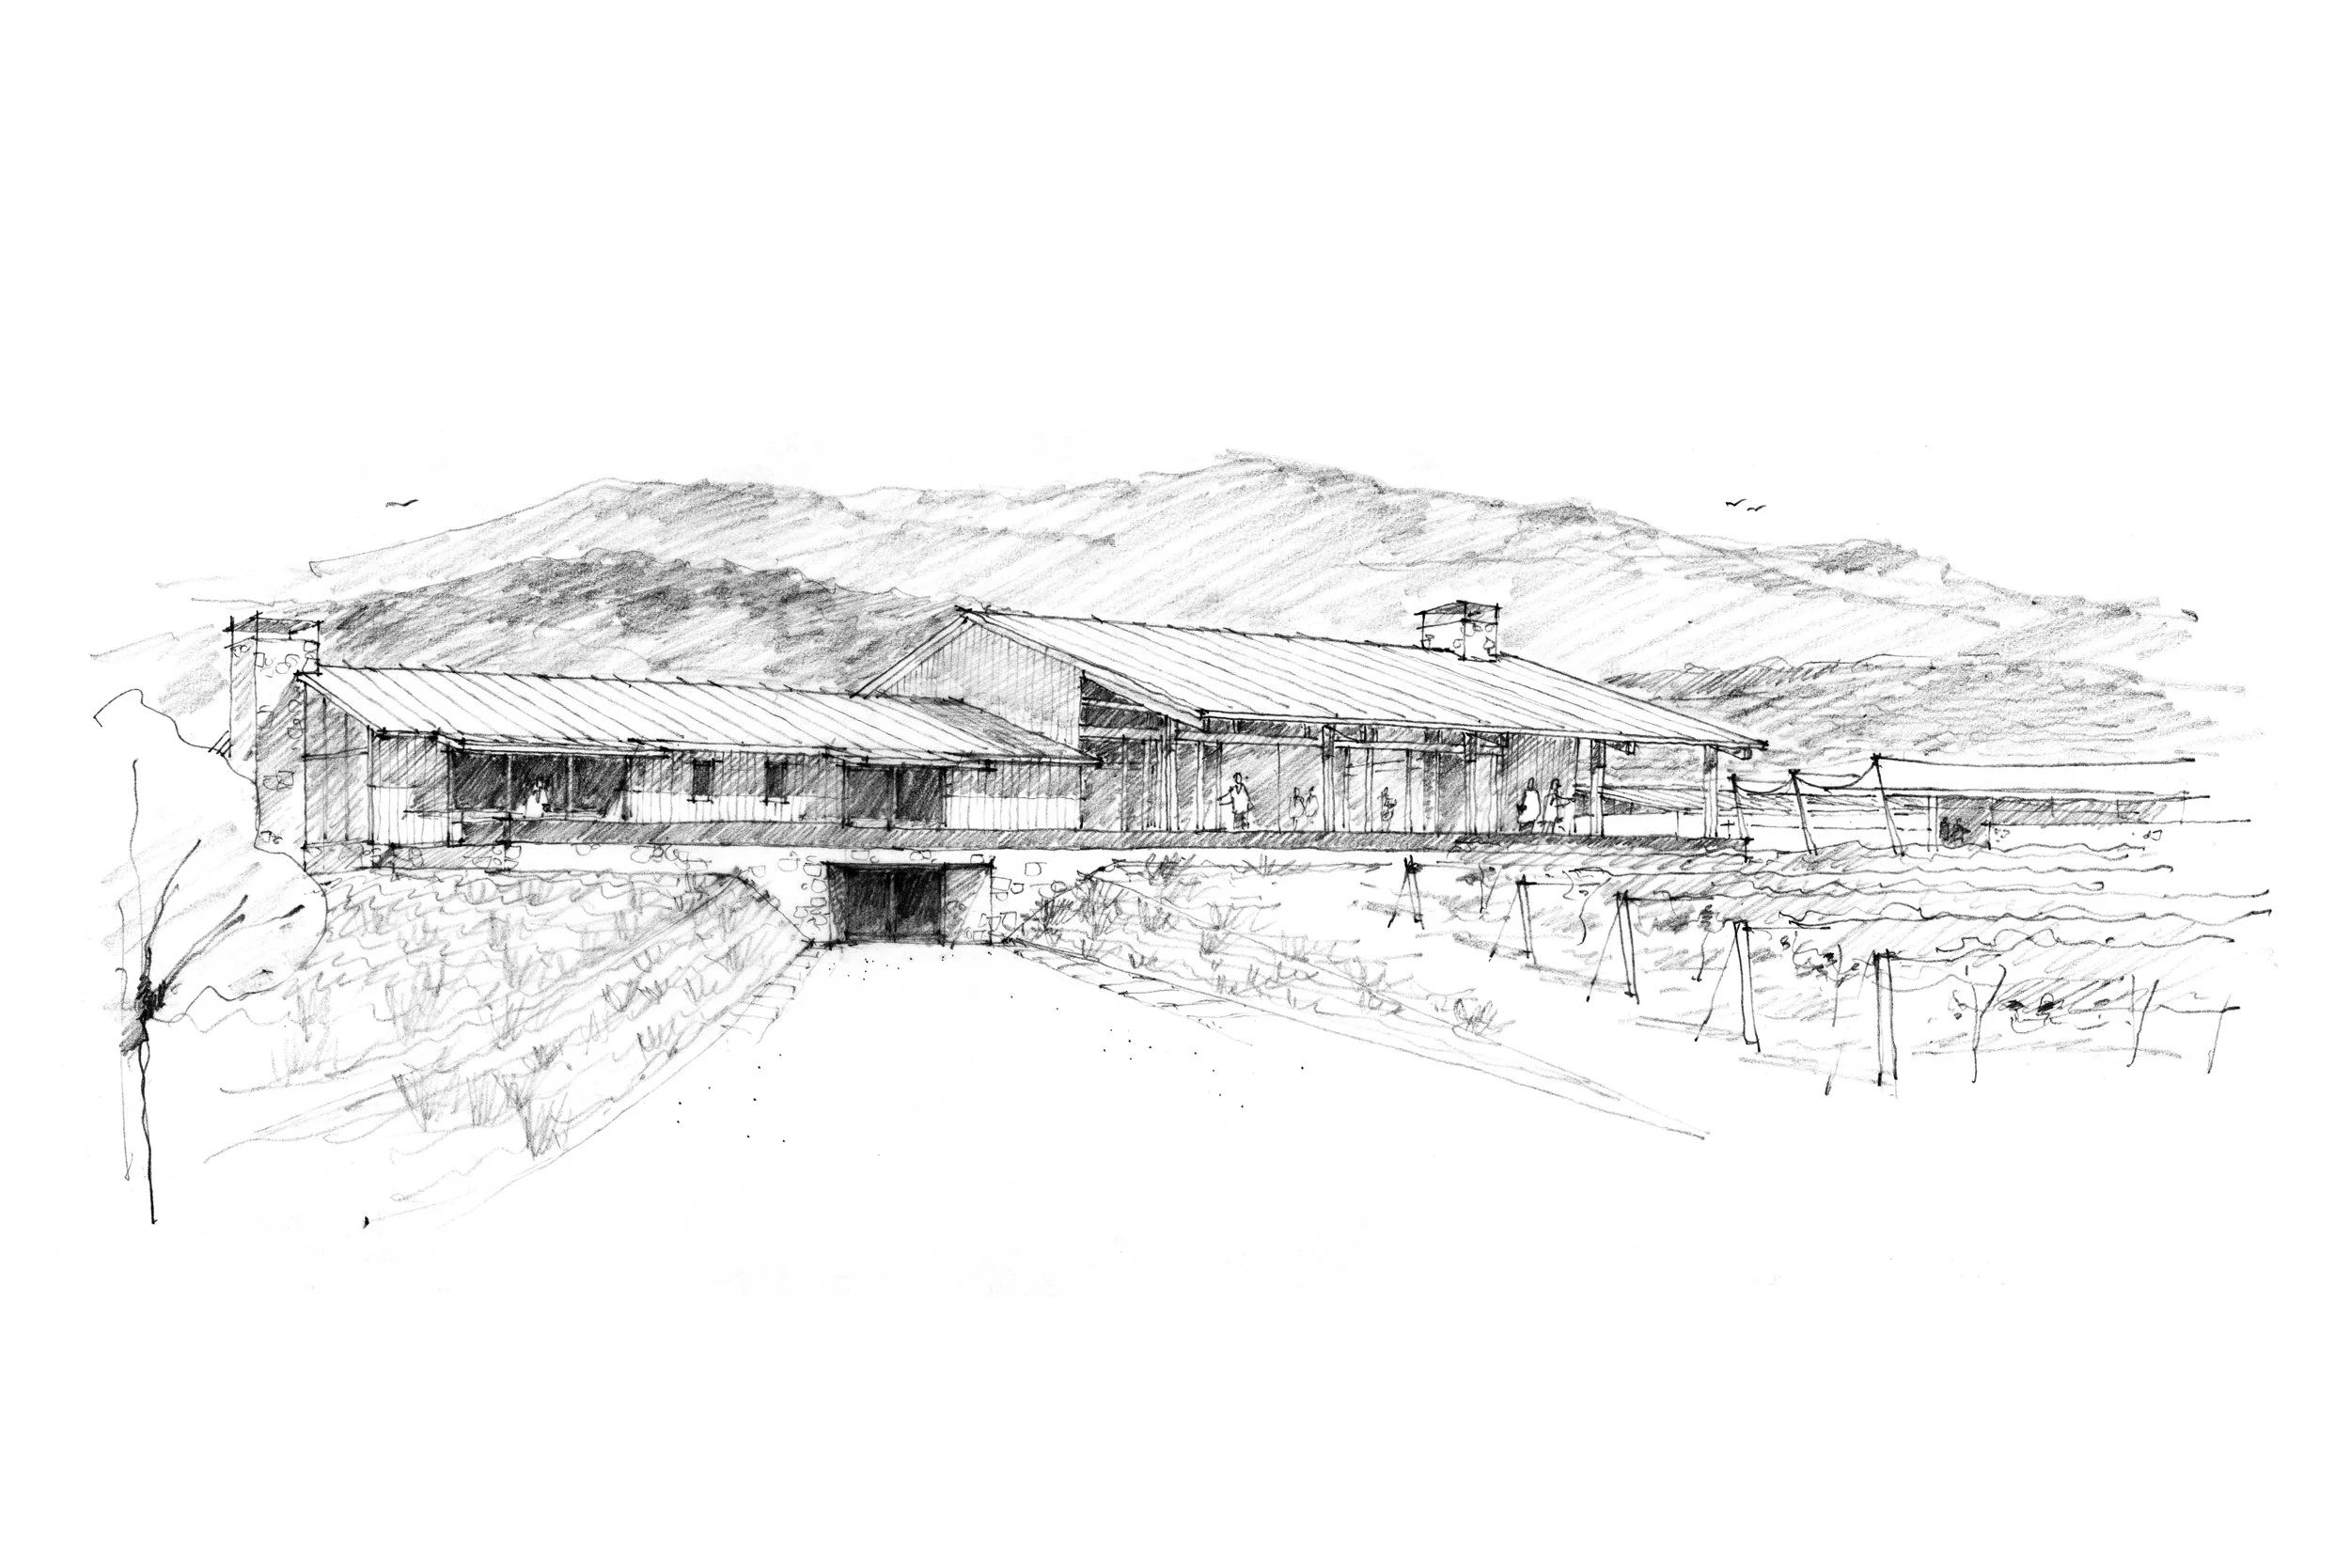
A pencil sketch of a rural landscape with buildings, hills in the background, and a staircase leading up to the structures.
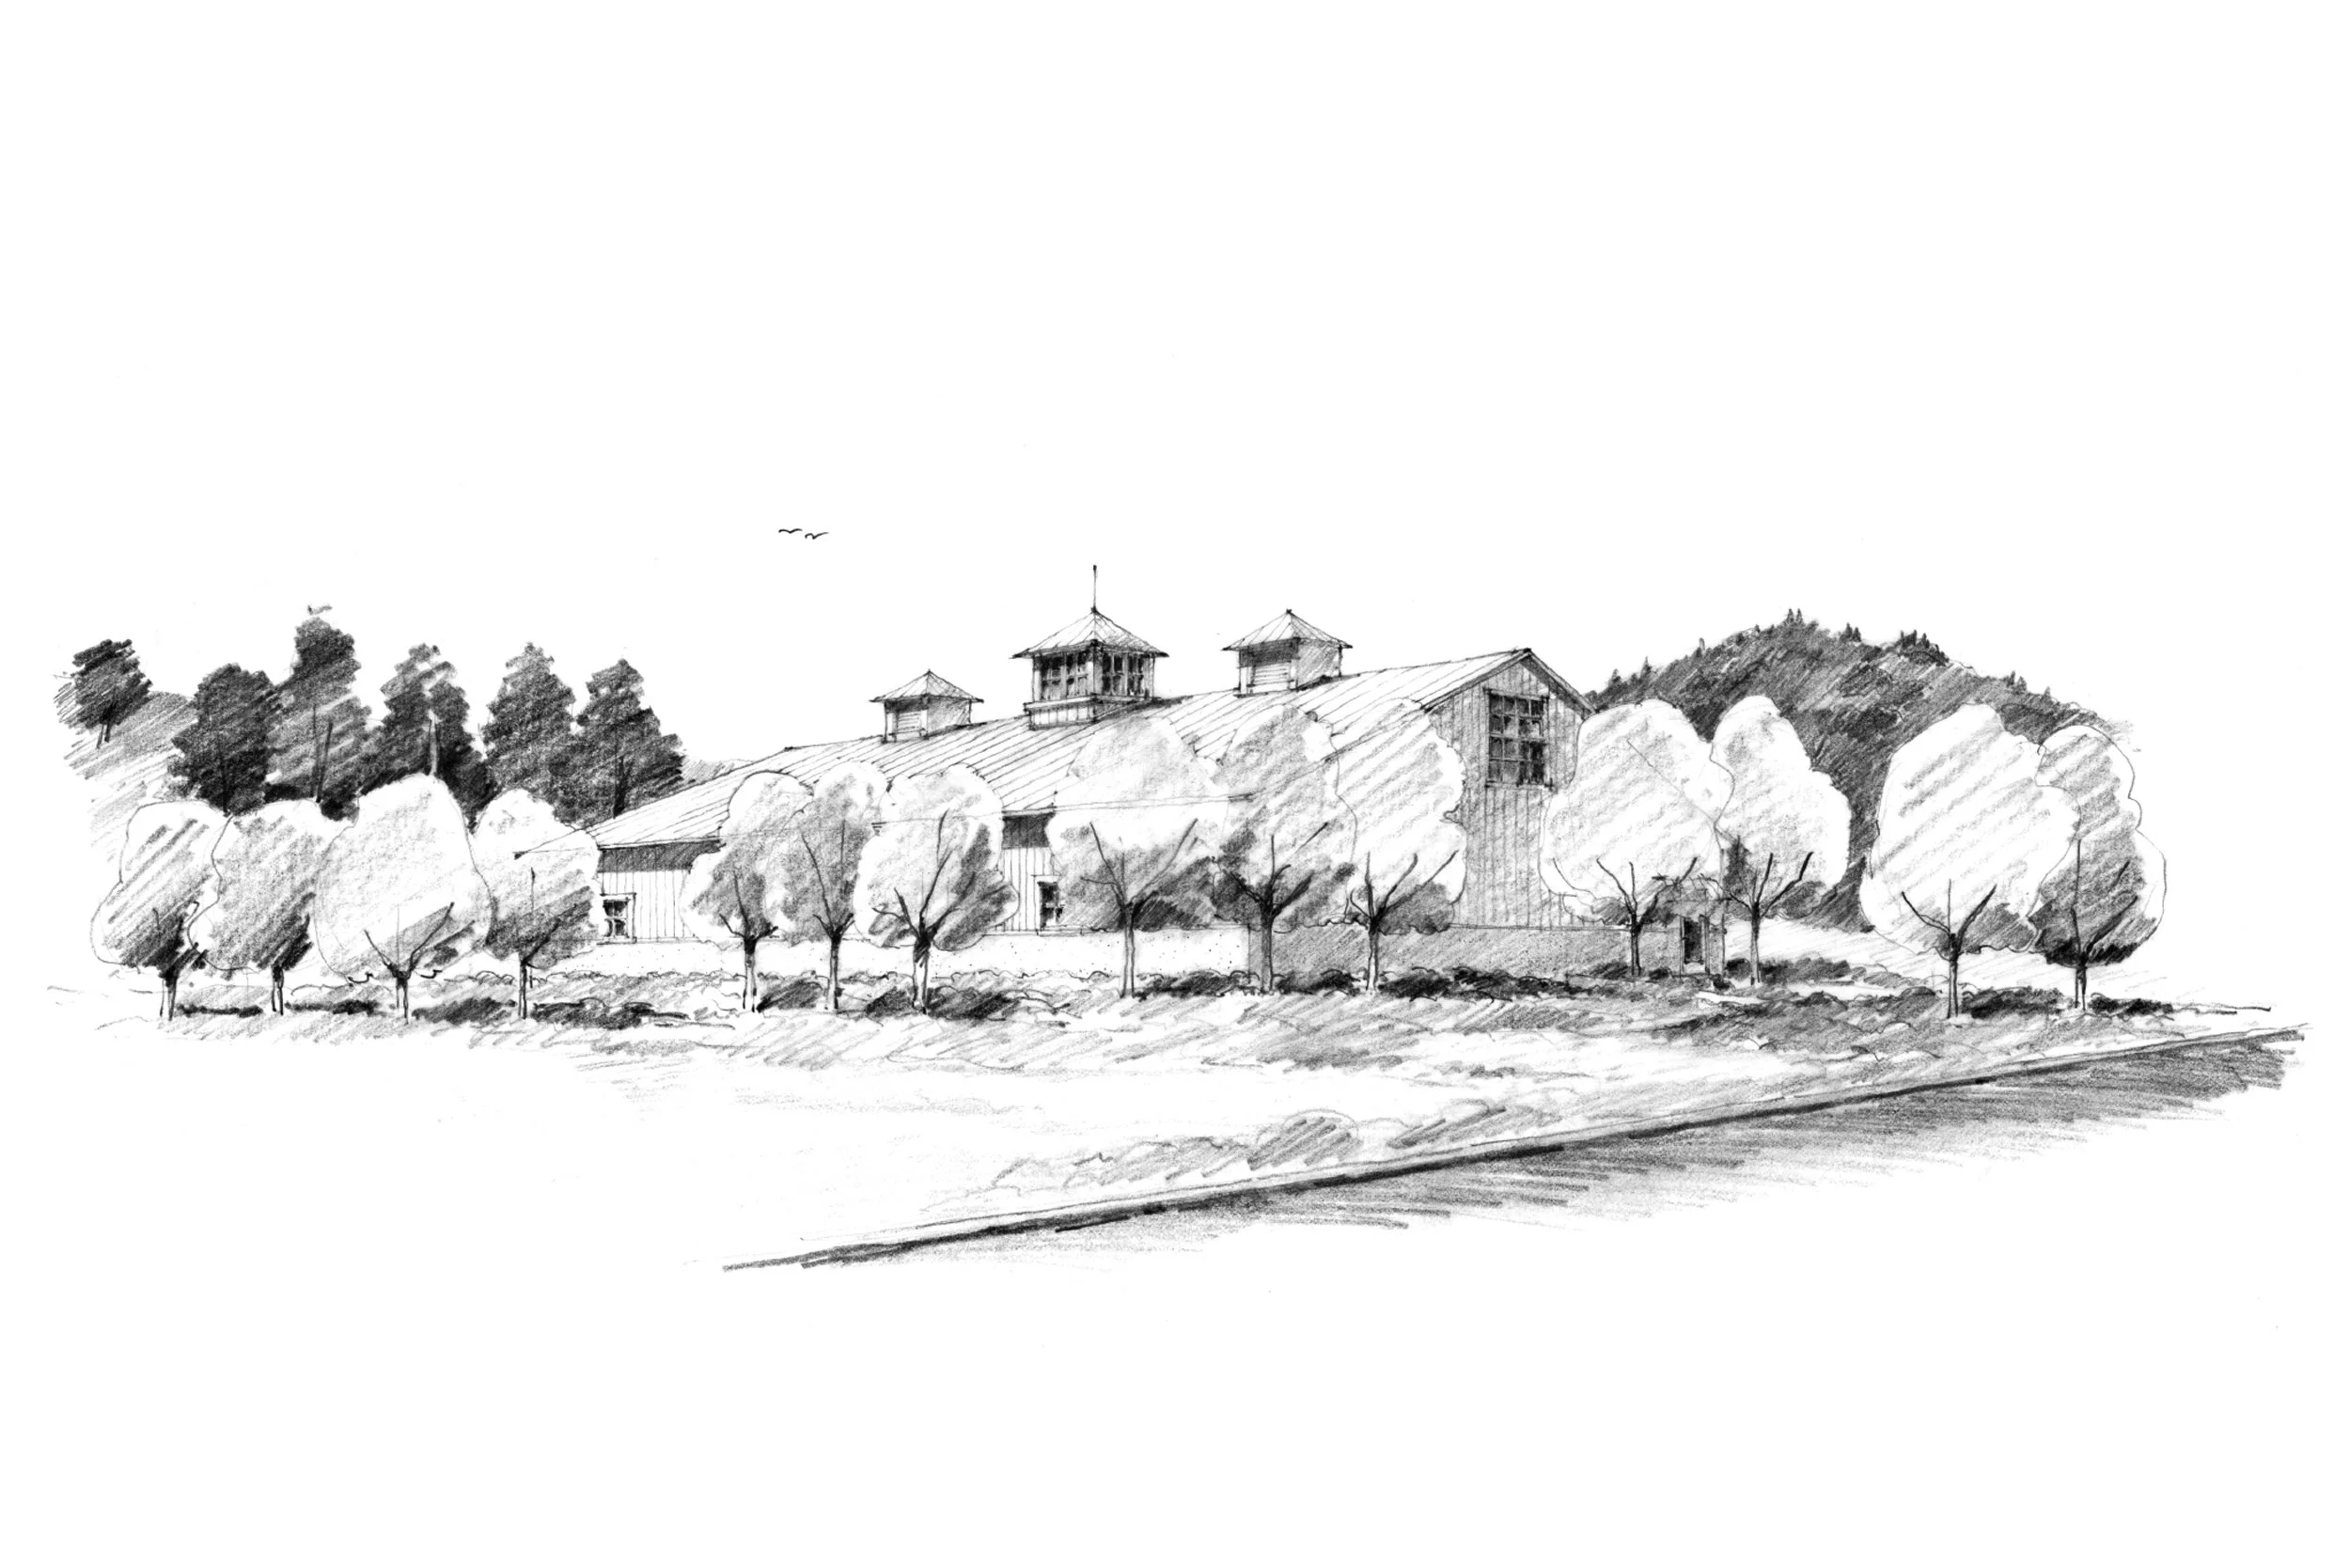
A sketch showing the design for Peay Vineyards by Tom Taylor.
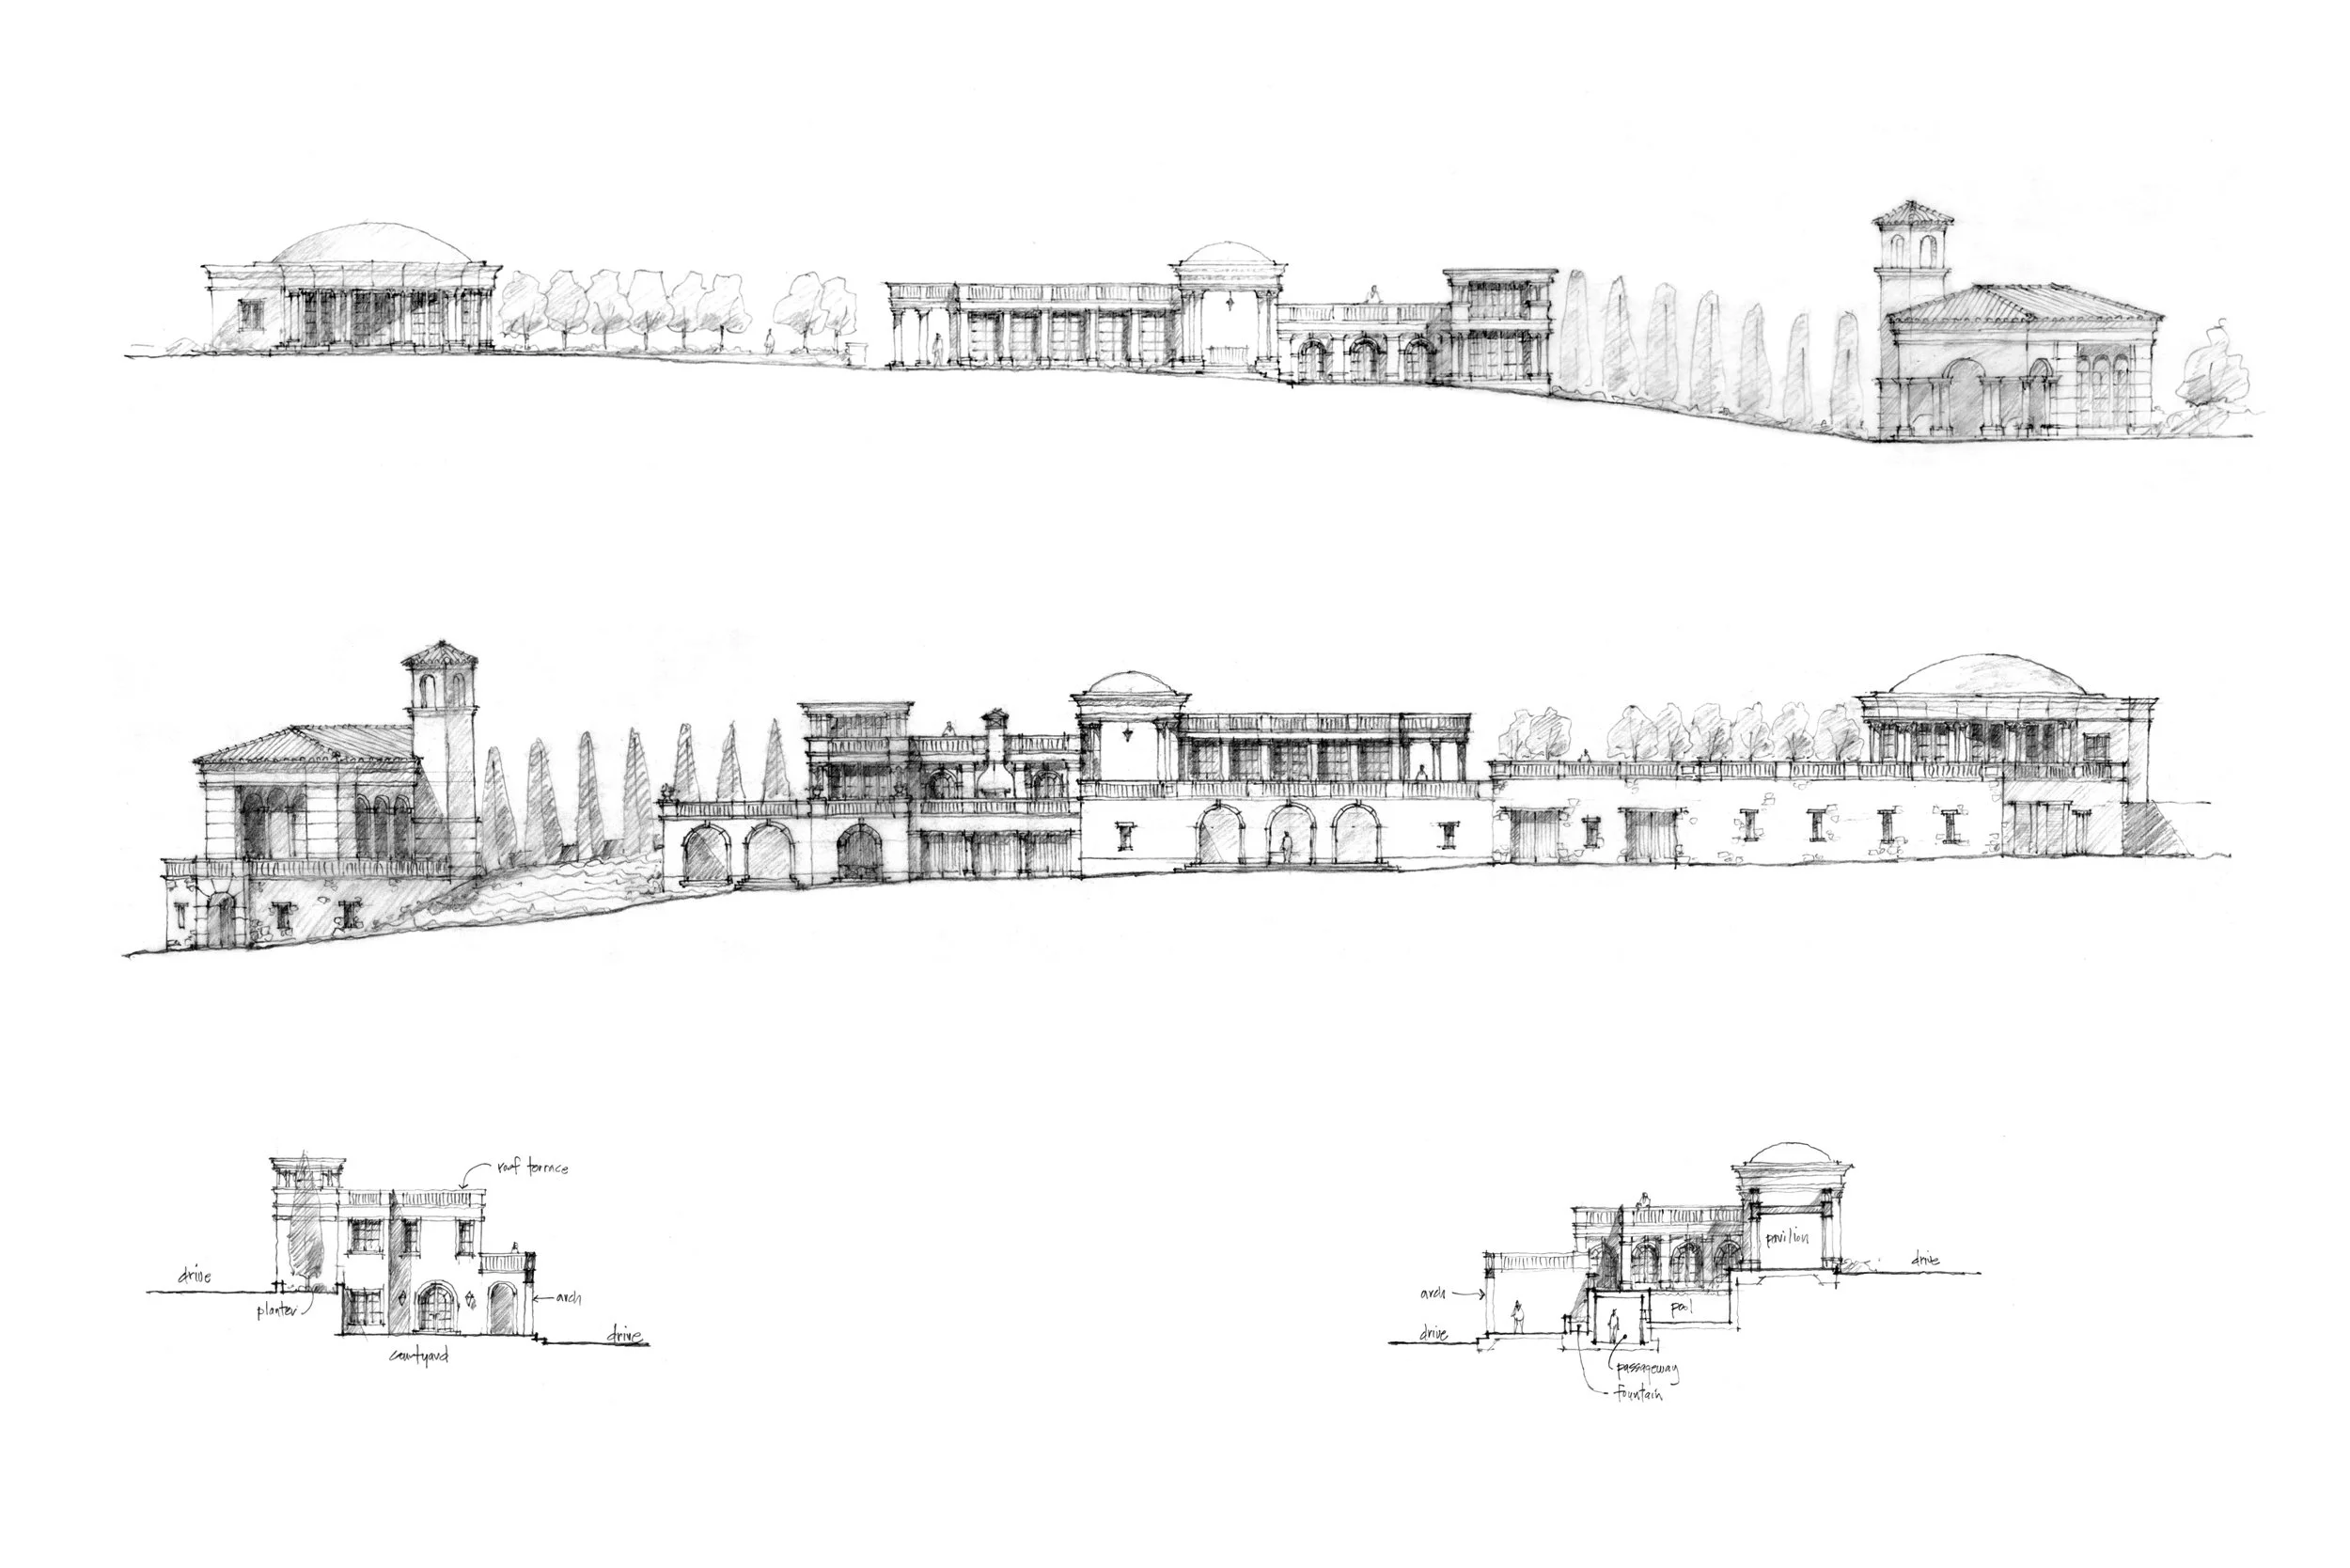
Hand-drawn architectural sketches of large buildings, including floor plans and elevations, with some labeled sections like pavilion, porch, and fountain.
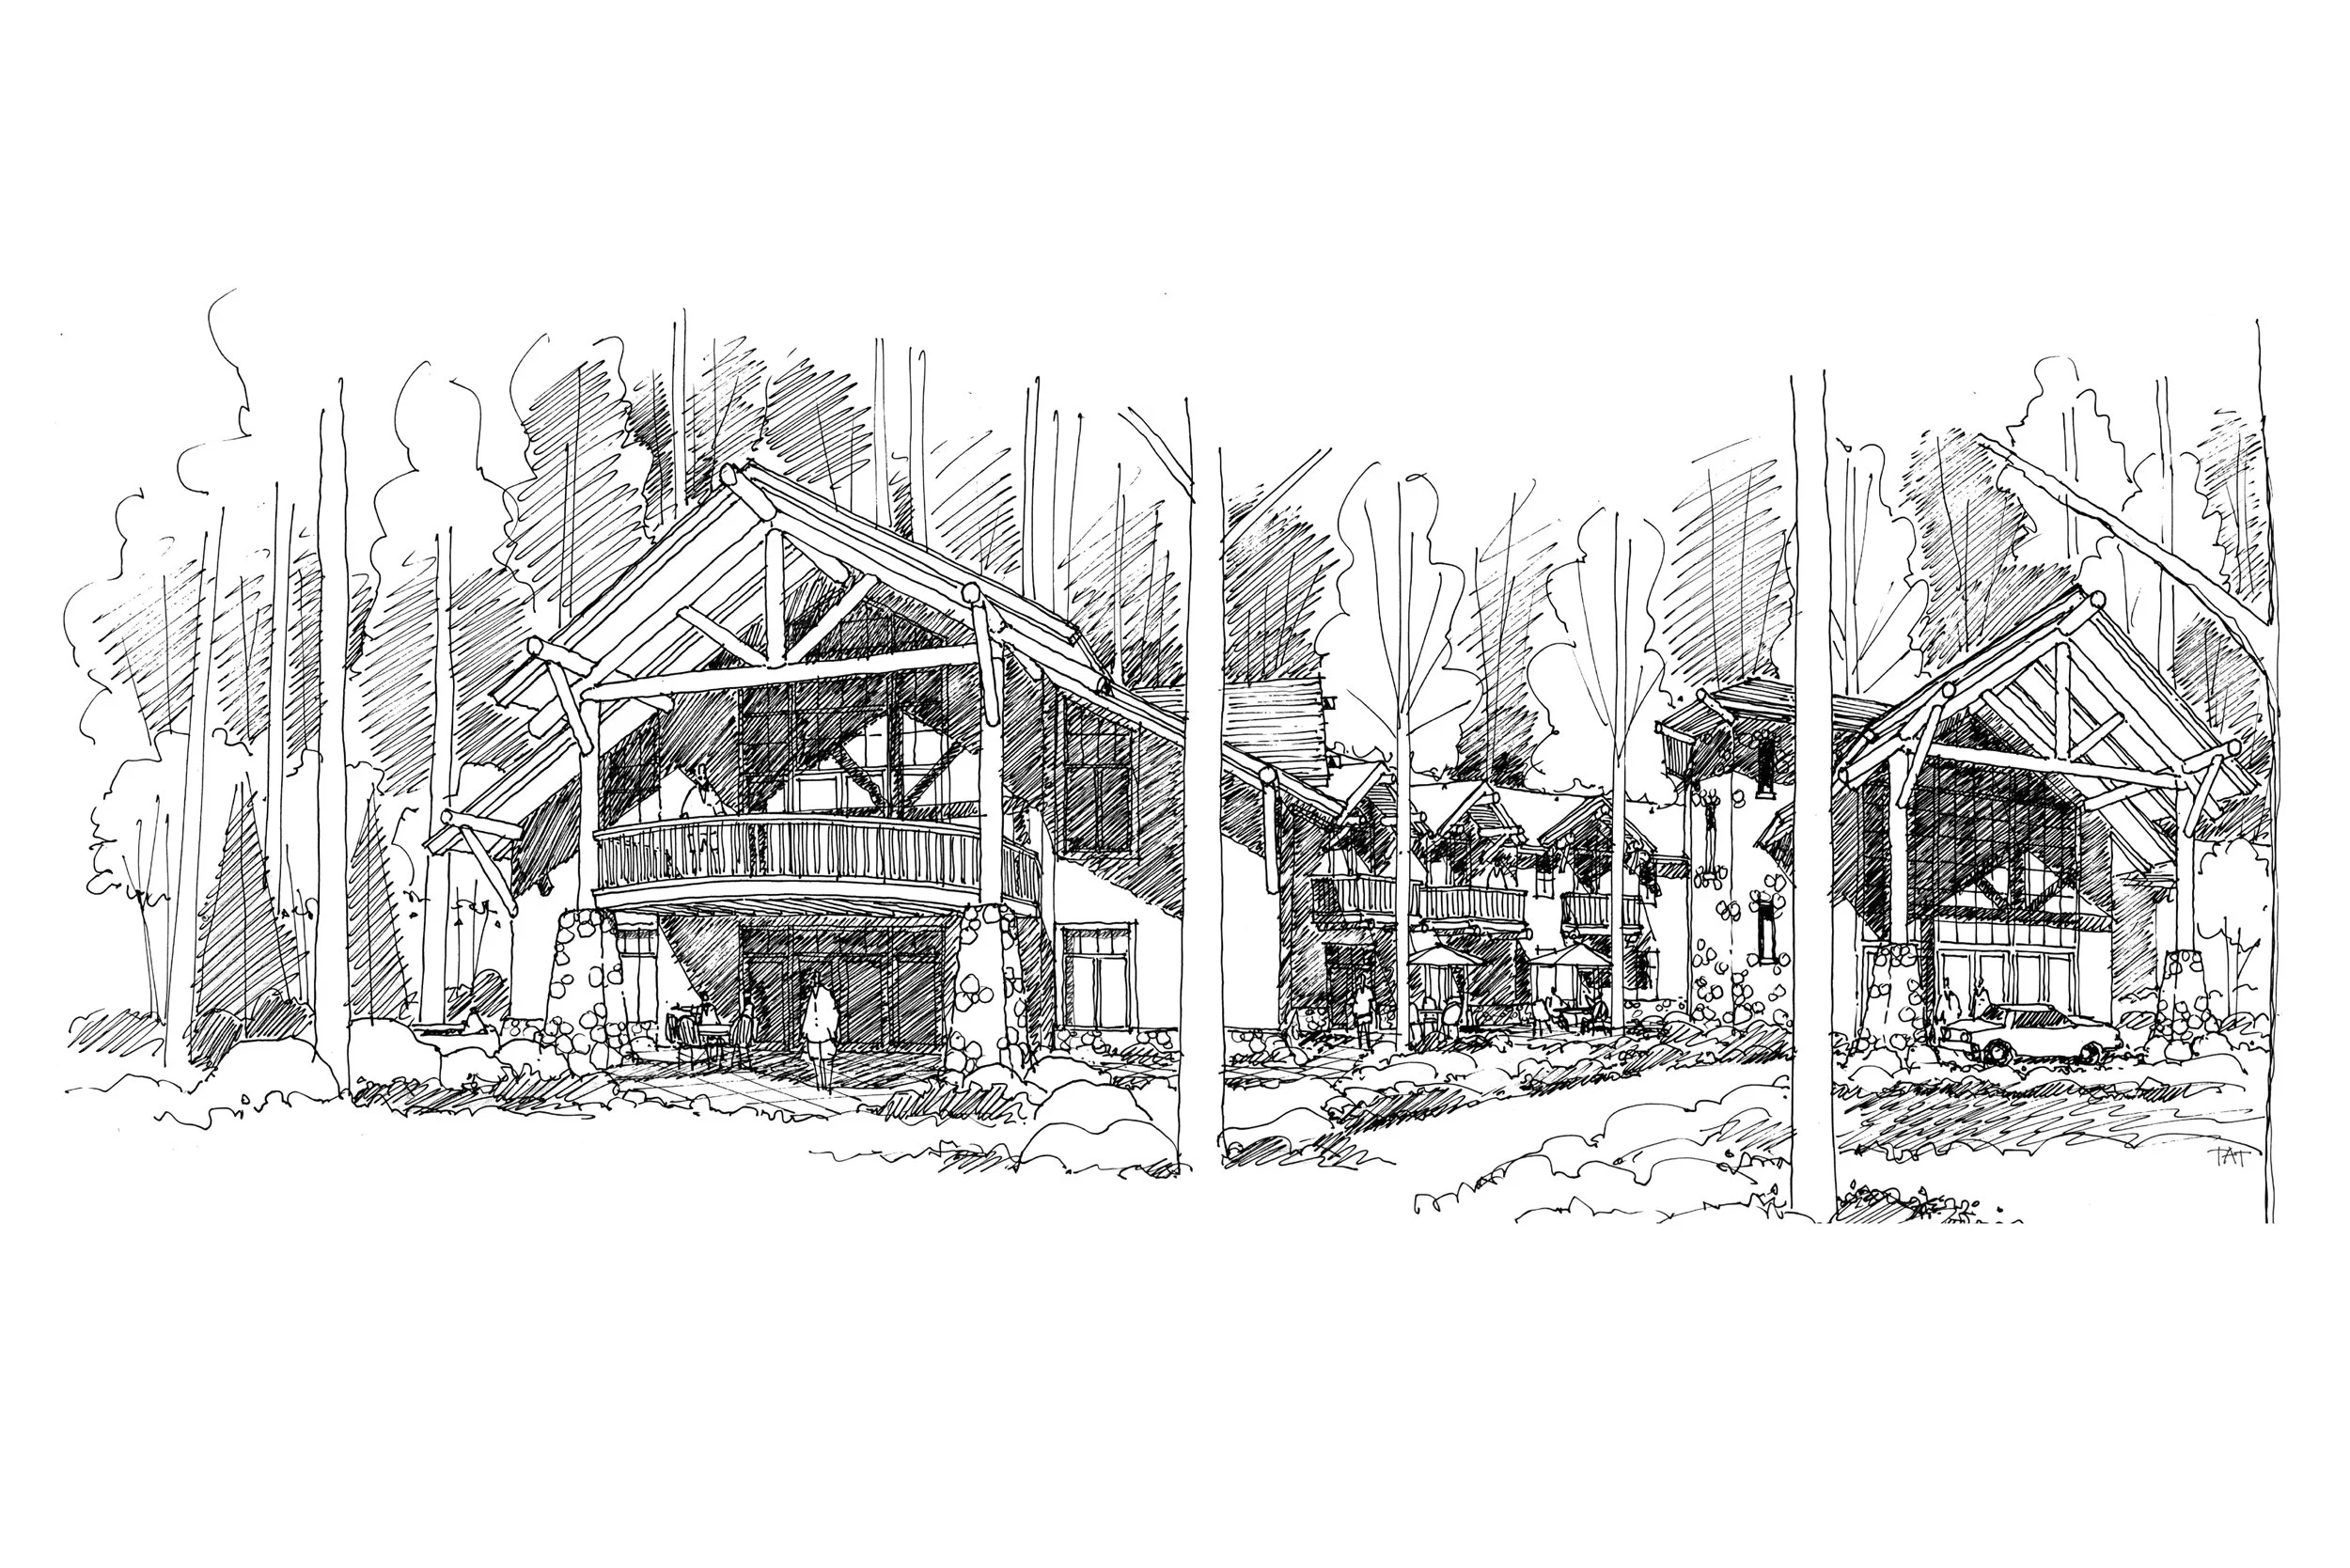
A black and white sketch of a rustic outdoor lodge with a wooden roof and balcony, surrounded by trees and flowers, with people and outdoor furniture.
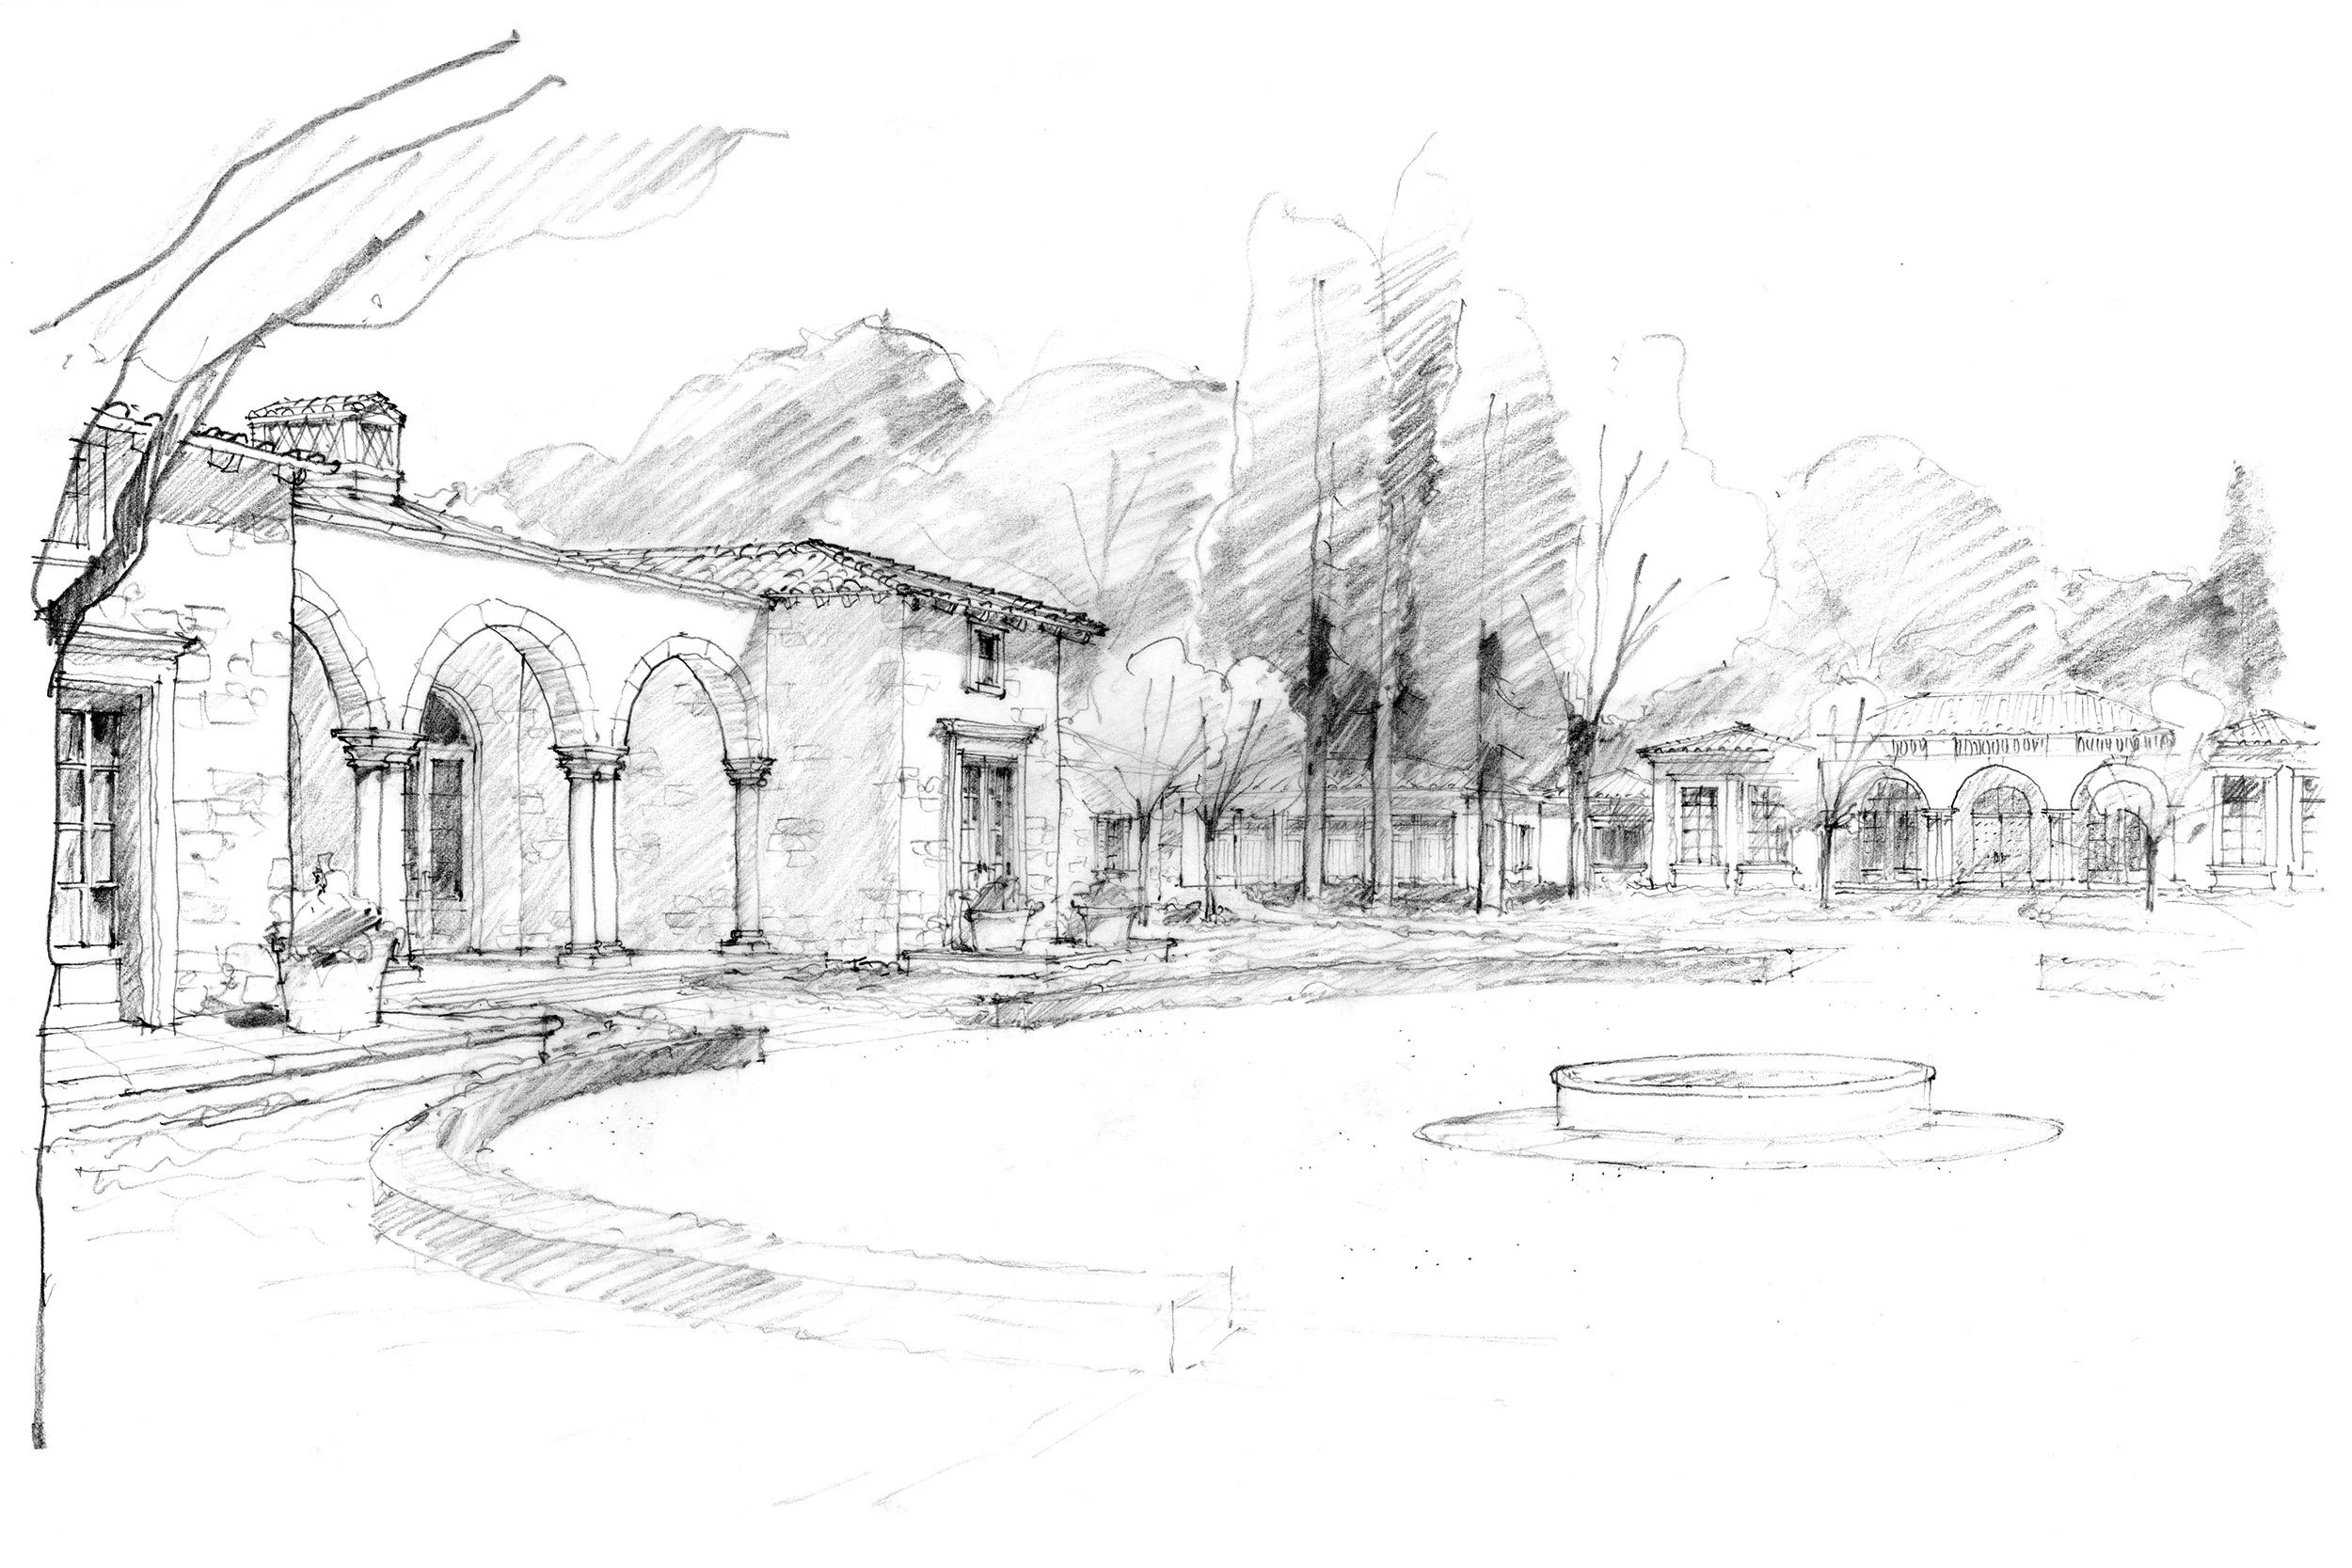
A black and white pencil sketch of a courtyard with multiple old buildings and trees, a fountain or circular feature in the foreground, and mountains in the background.
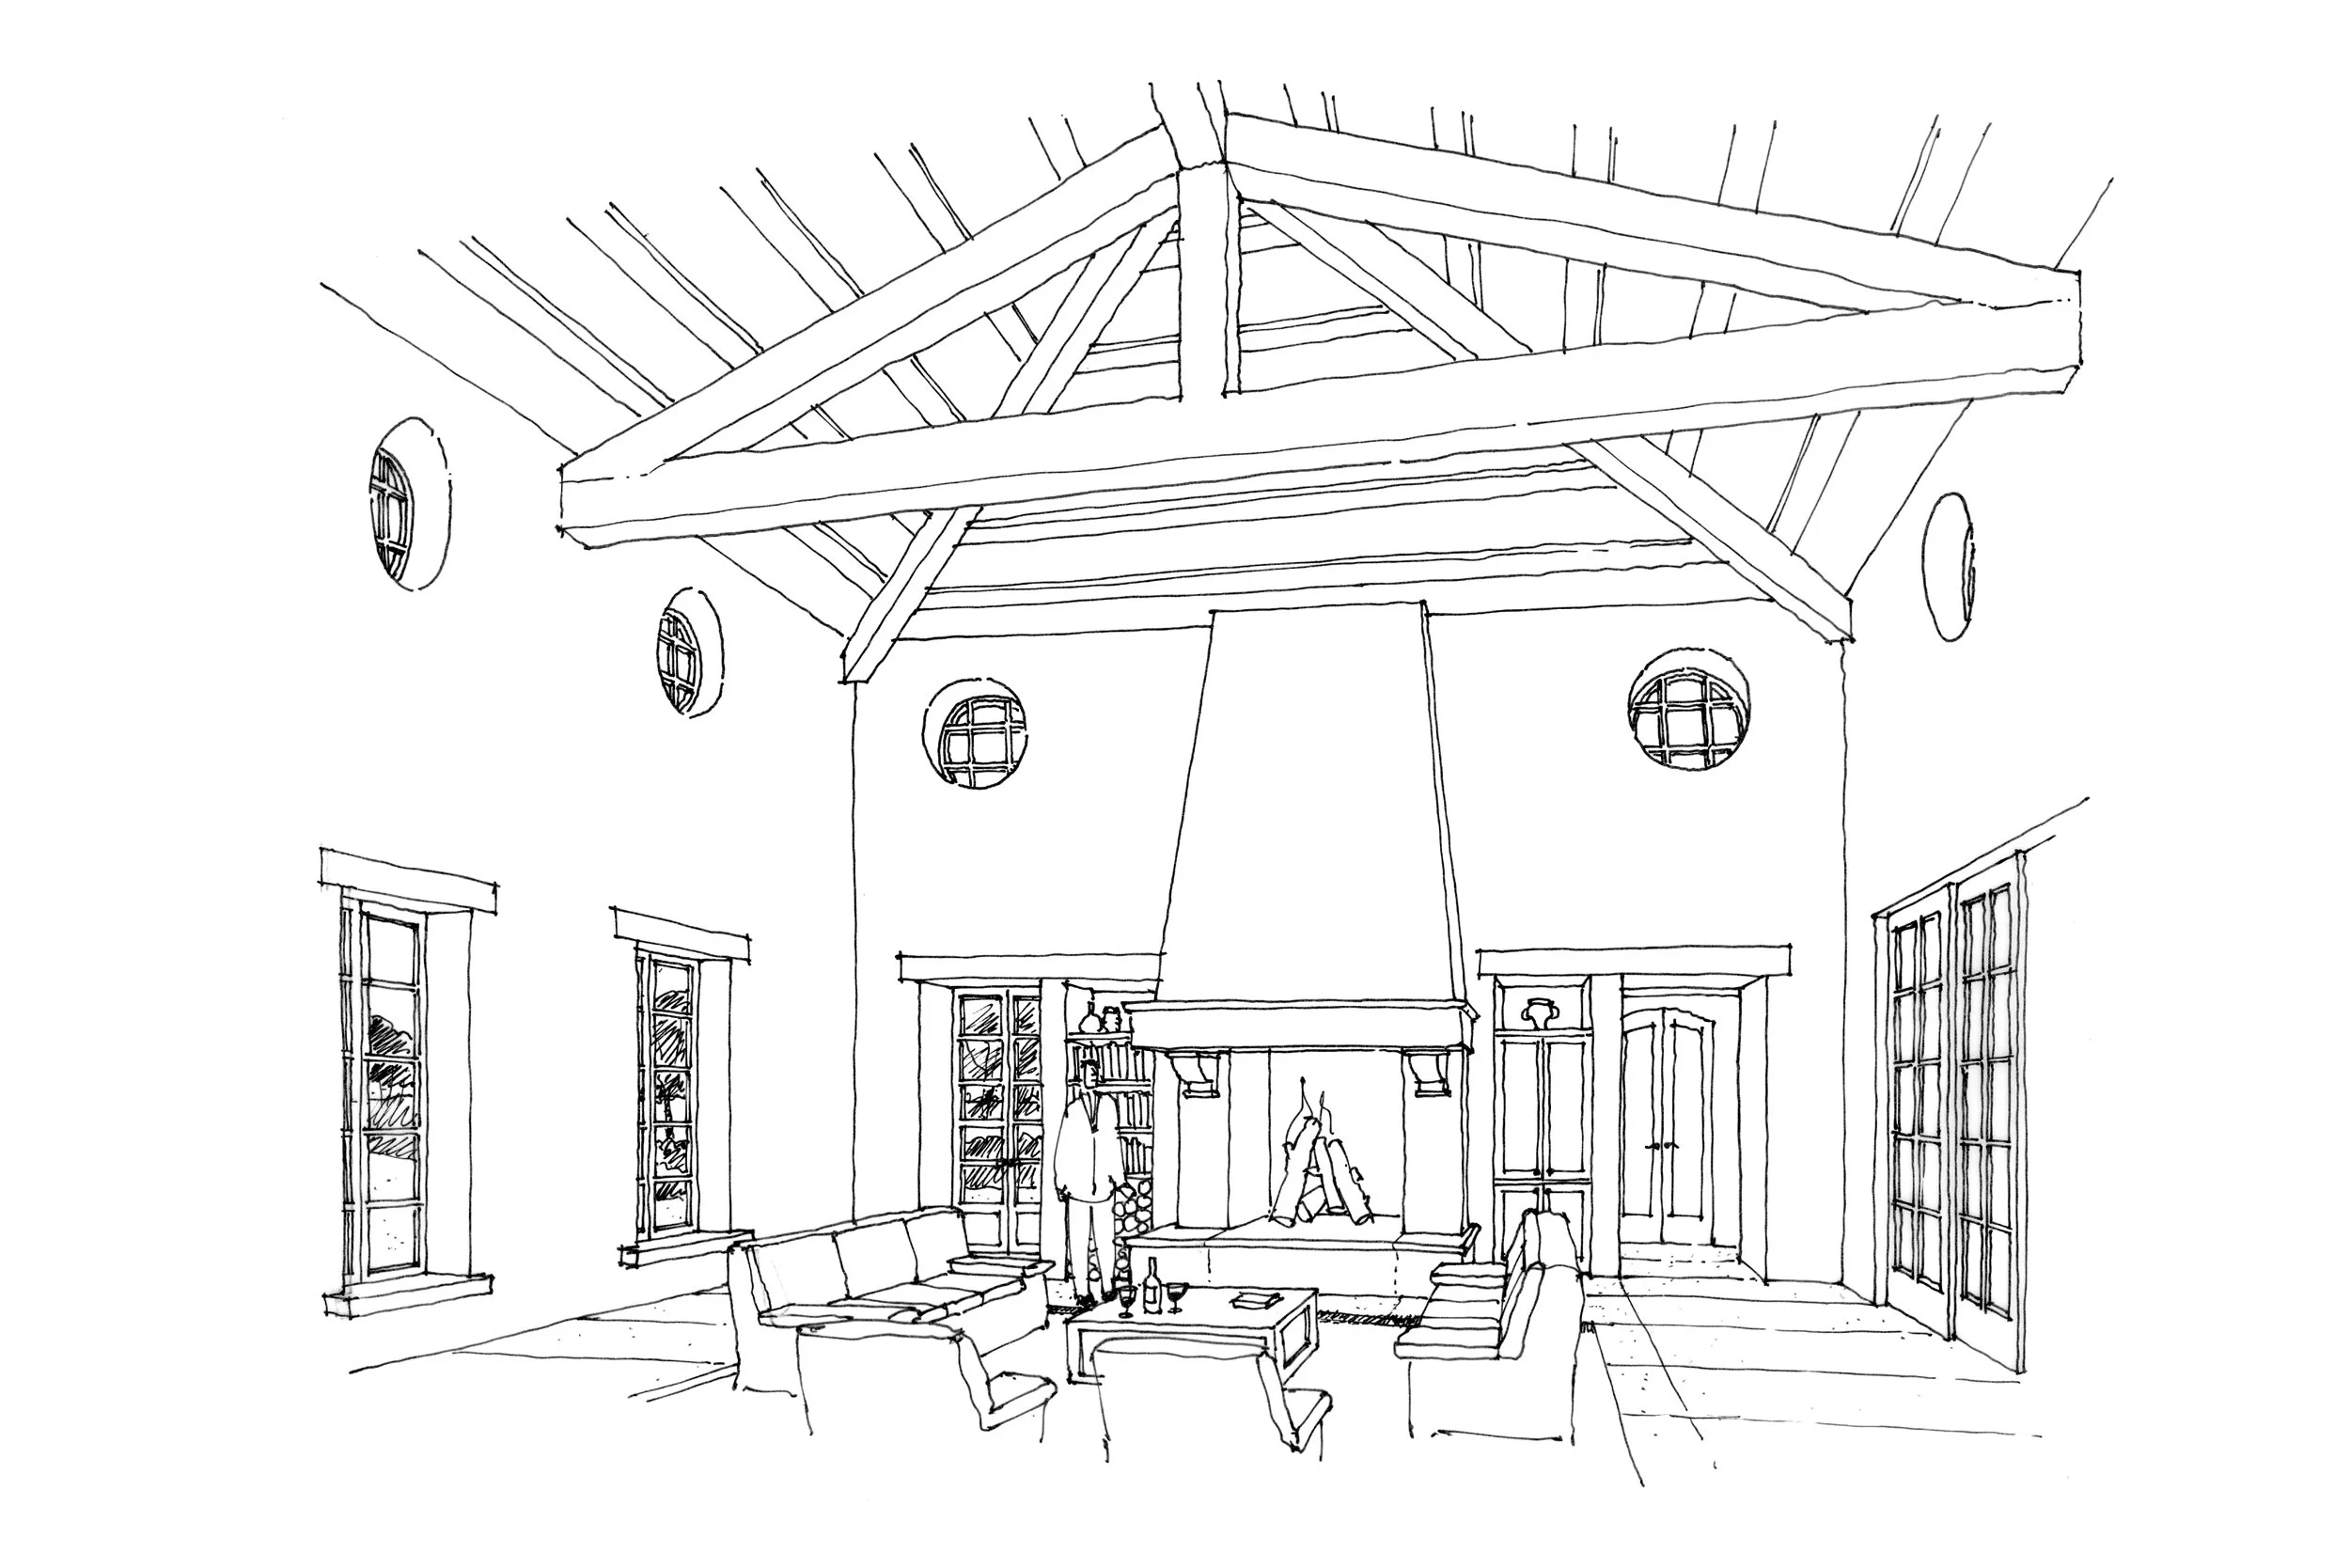
Tuscan Villa great room sketch by Tom Taylor.
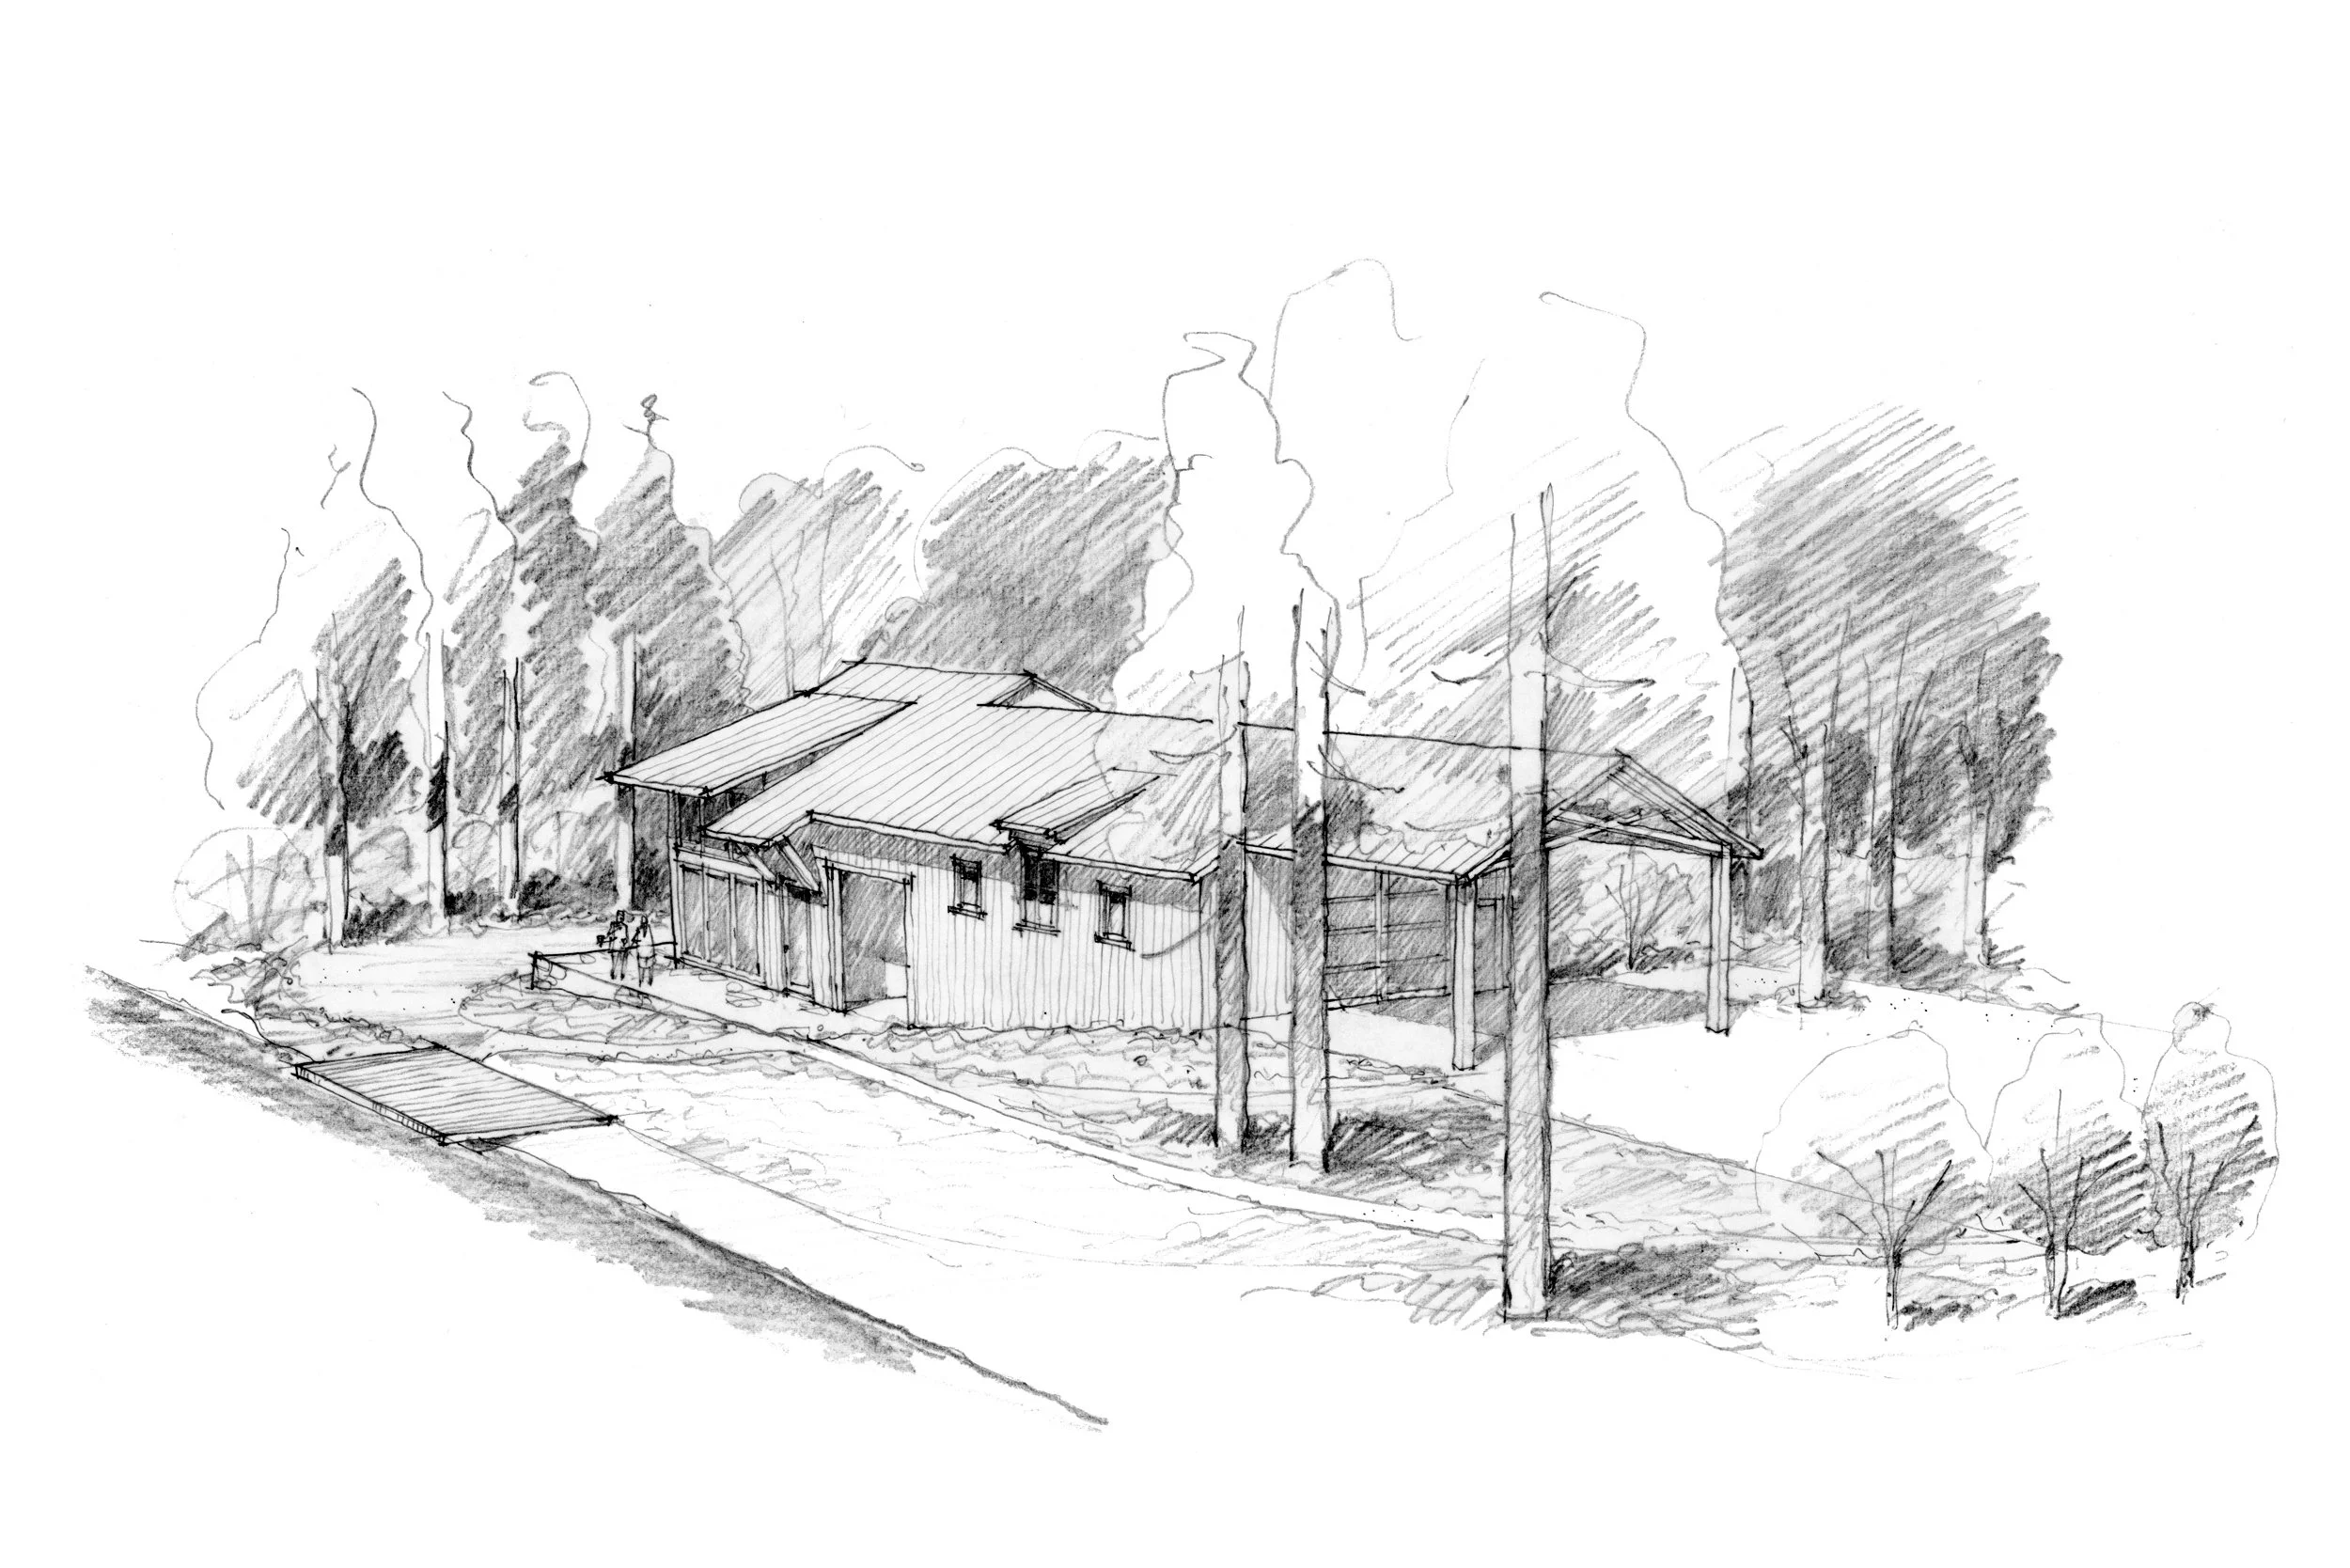
Sketch of a house with a roof, surrounded by tall trees and power lines in the background.
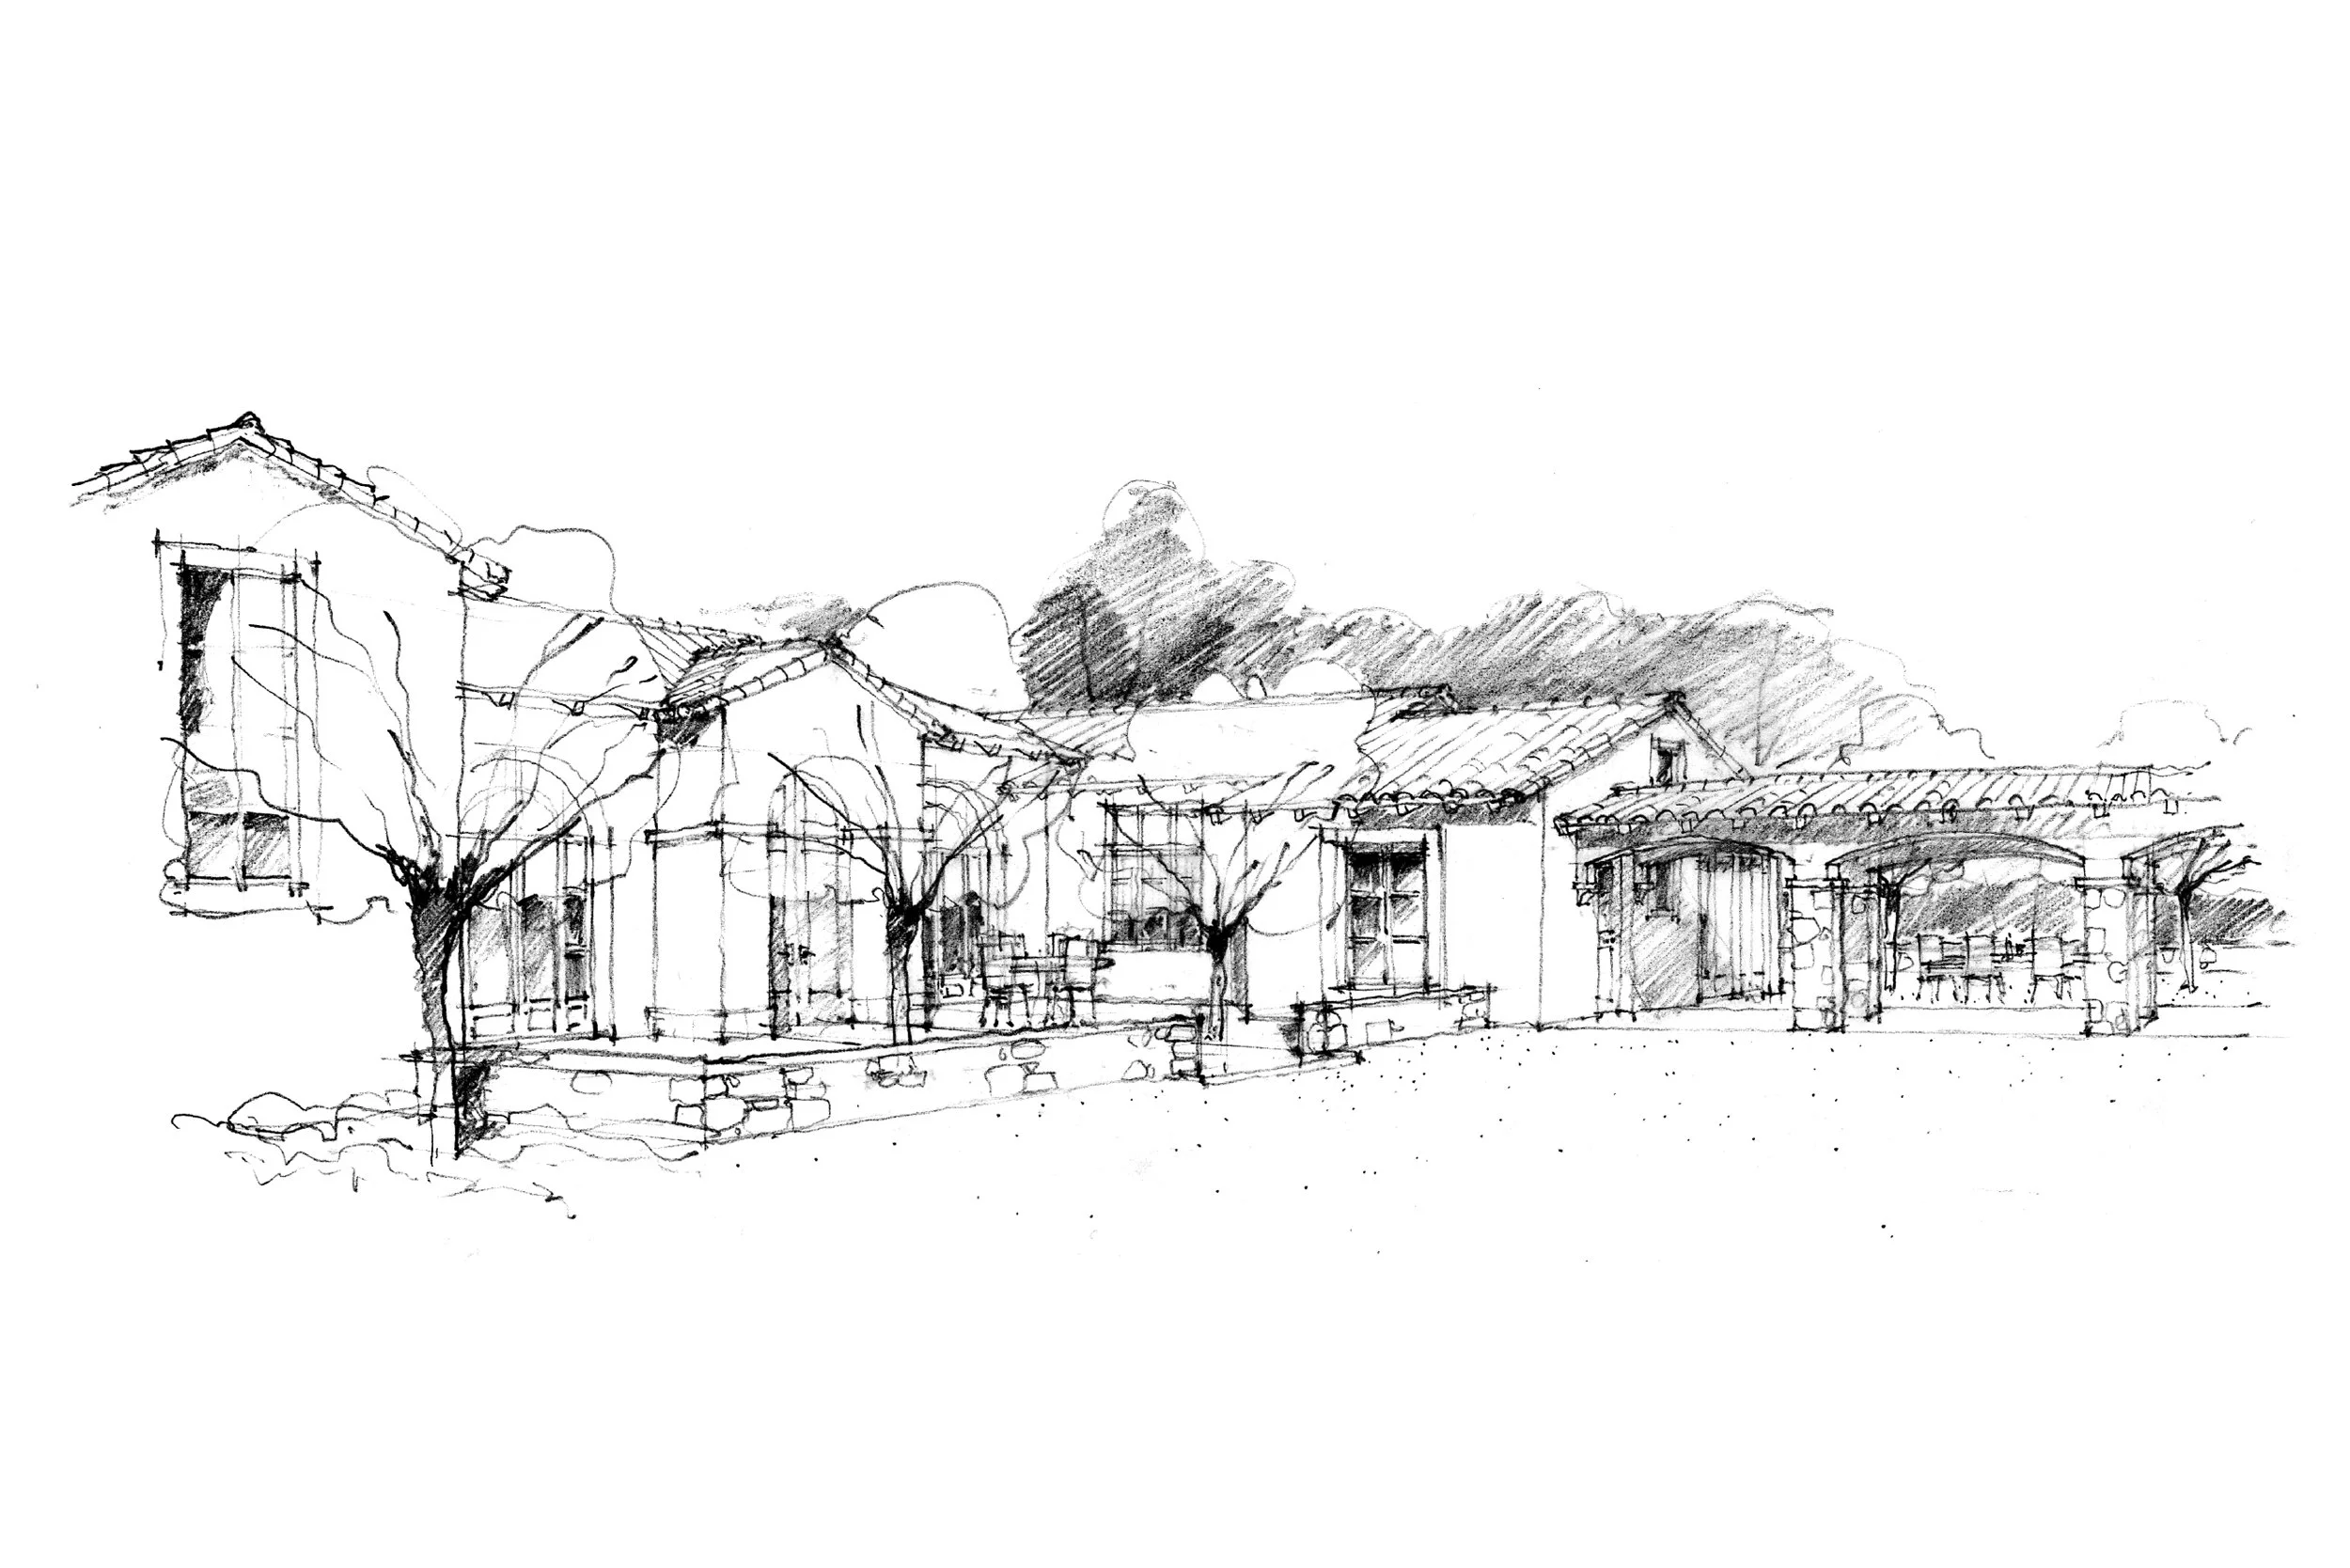
A hand-drawn sketch of a neighborhood scene with houses, trees, and mountains in the background, rendered in black ink on white paper.
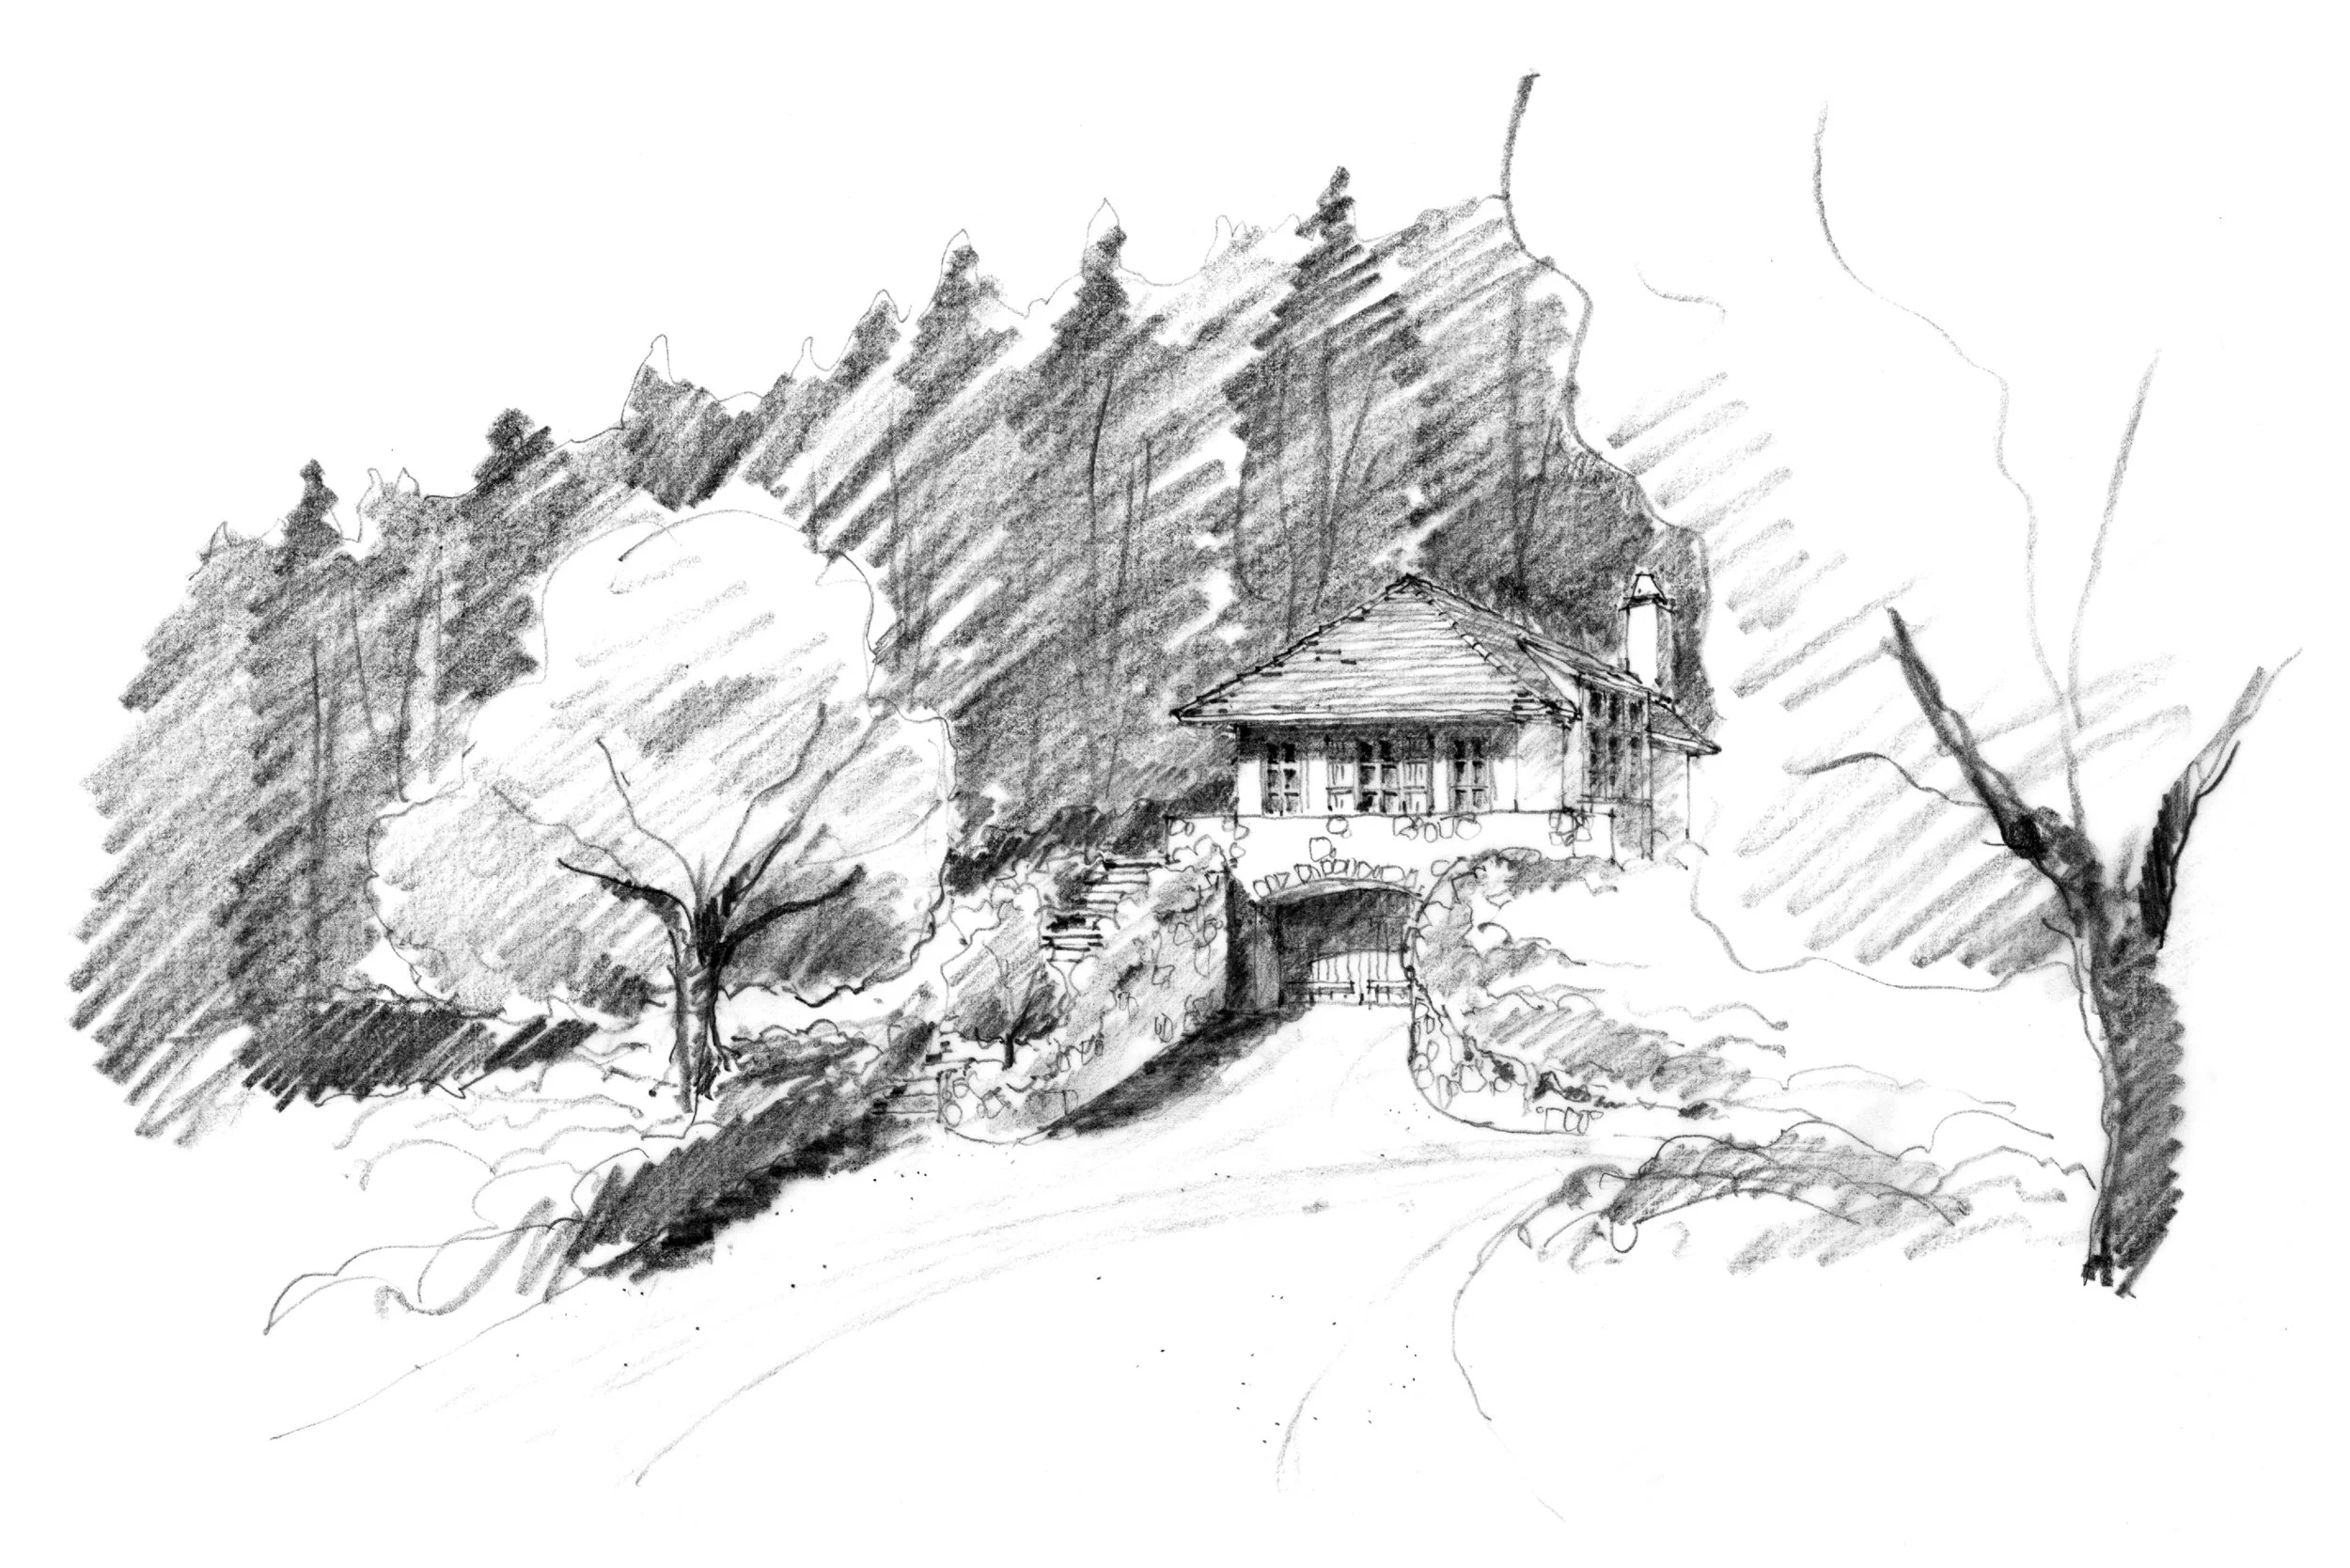
A black and white sketch of a house on a hillside, surrounded by trees and dense forest, with mountains in the background.
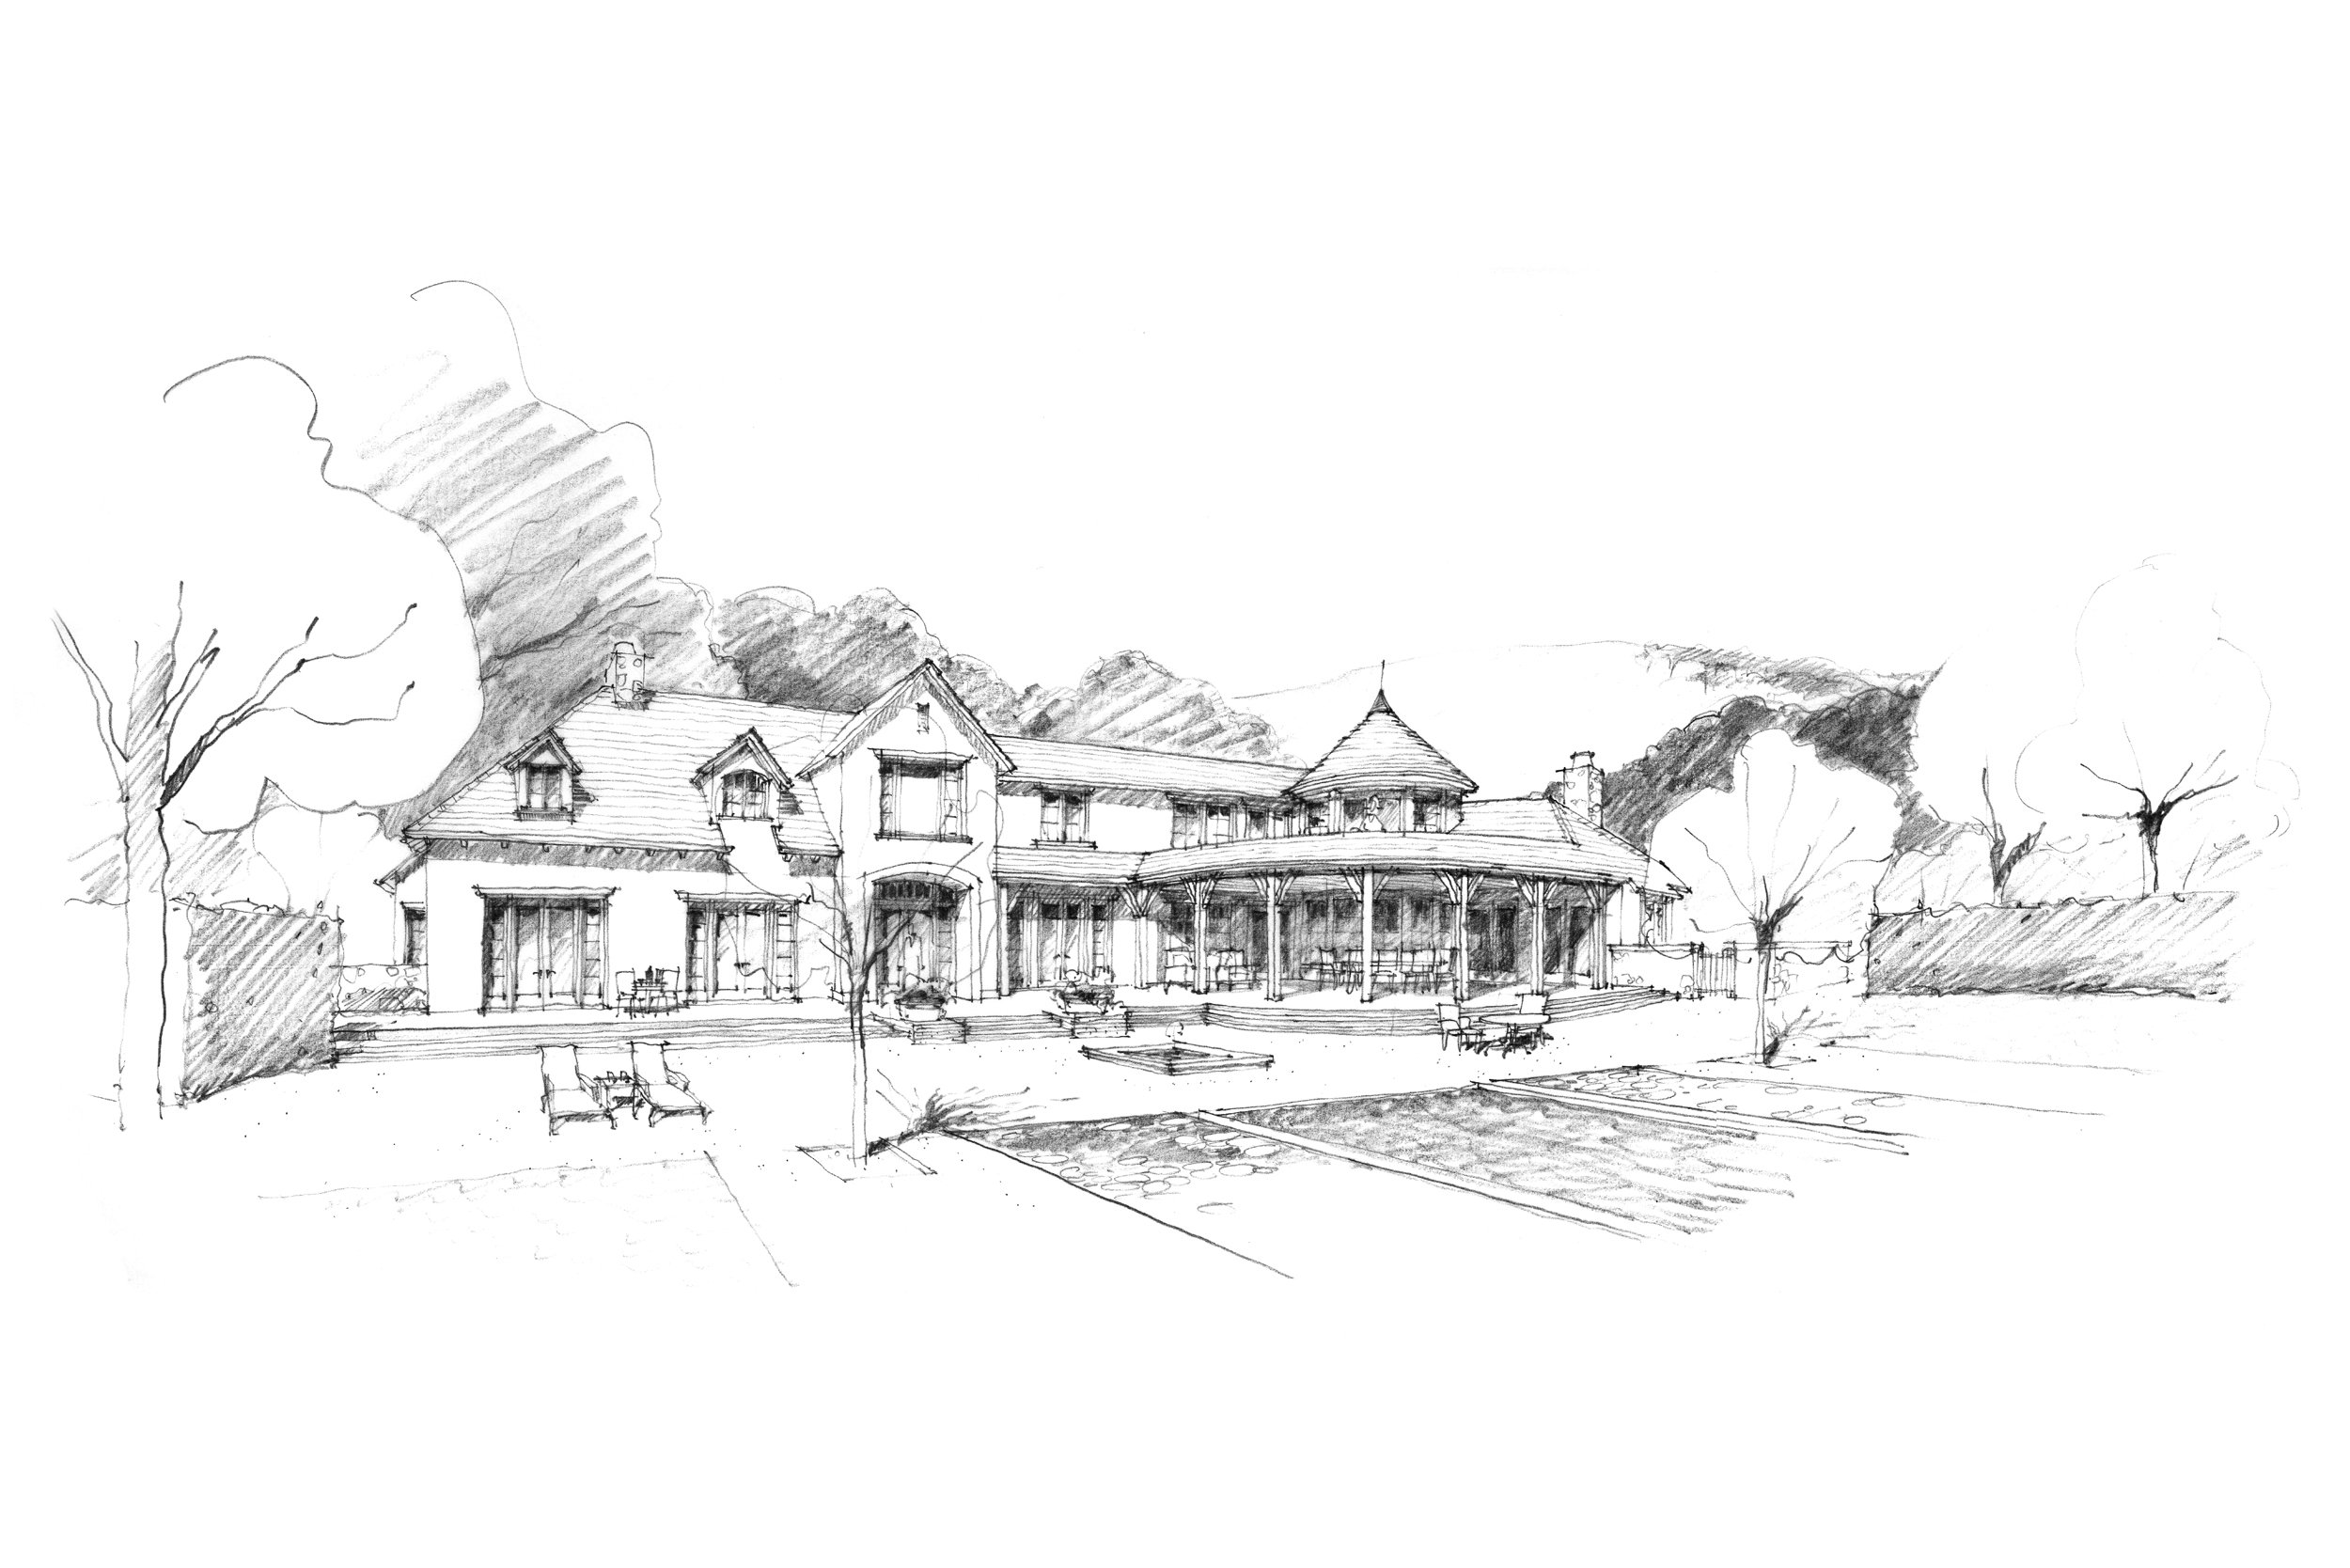
A detailed black and white architectural sketch of a large house with a wraparound porch, multiple gables, and a turret-like corner structure, surrounded by trees and an open yard.
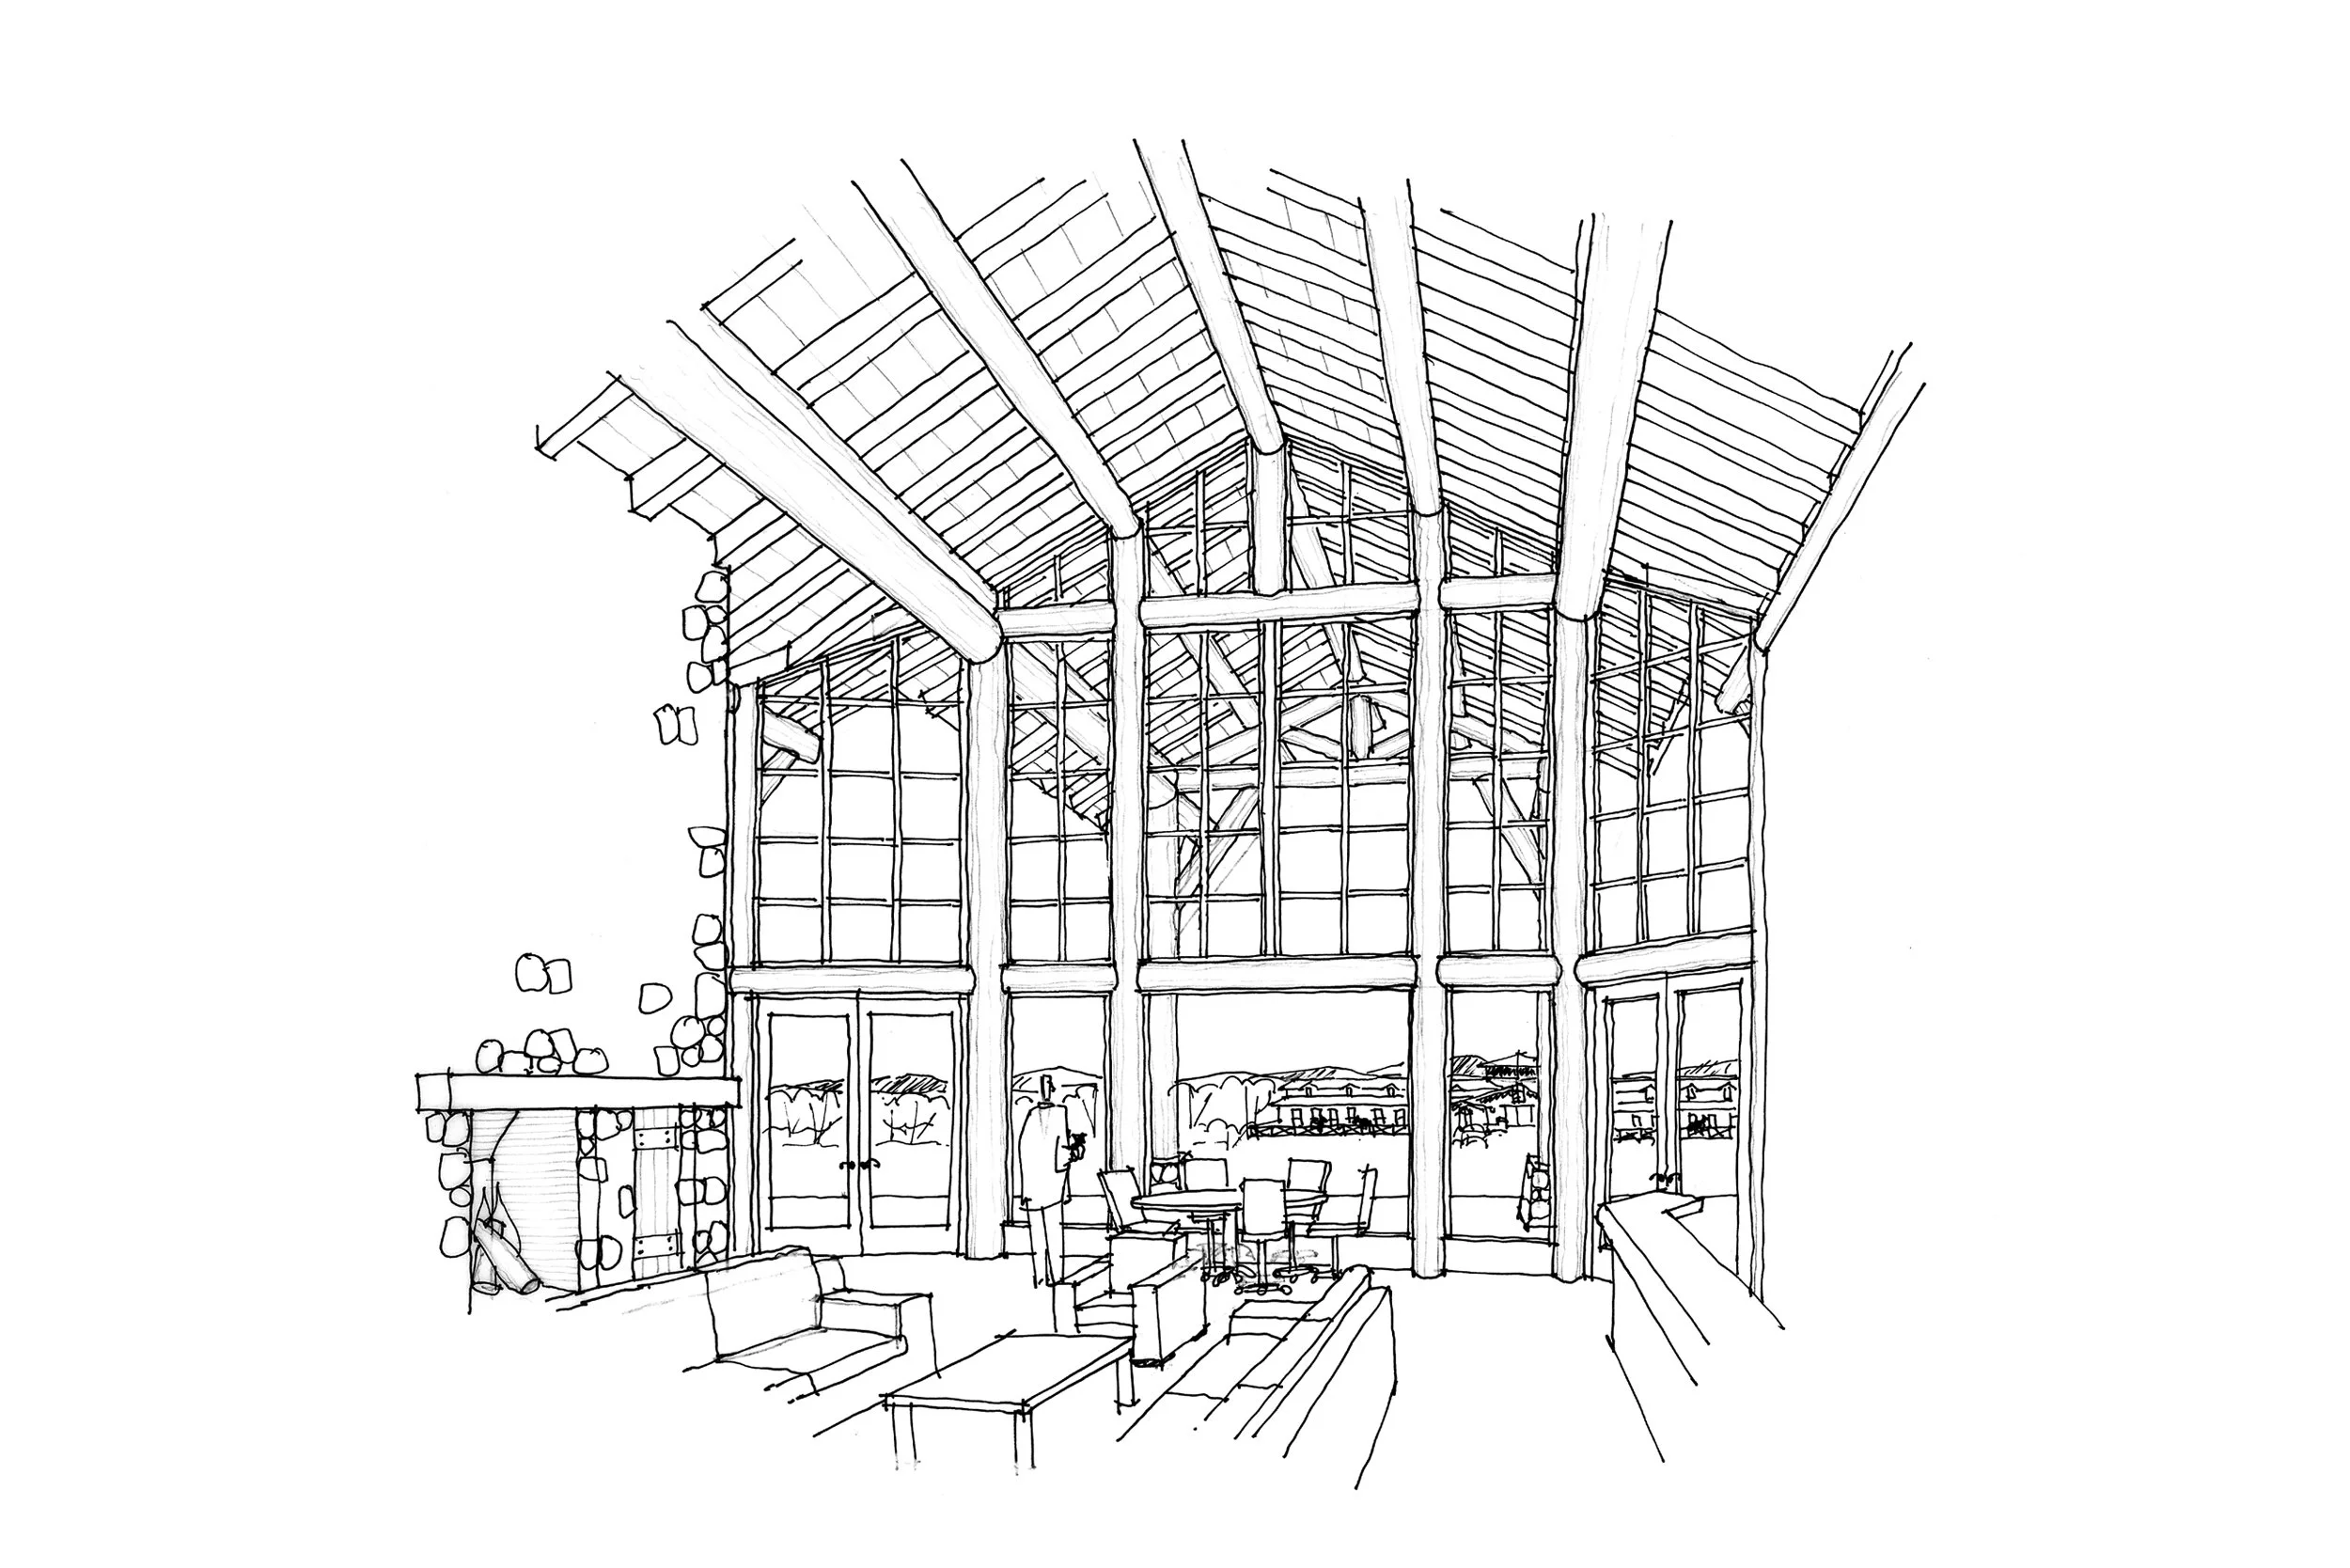
Sketch of a spacious interior with large glass windows and vaulted wooden ceiling beams, featuring furniture and decor.
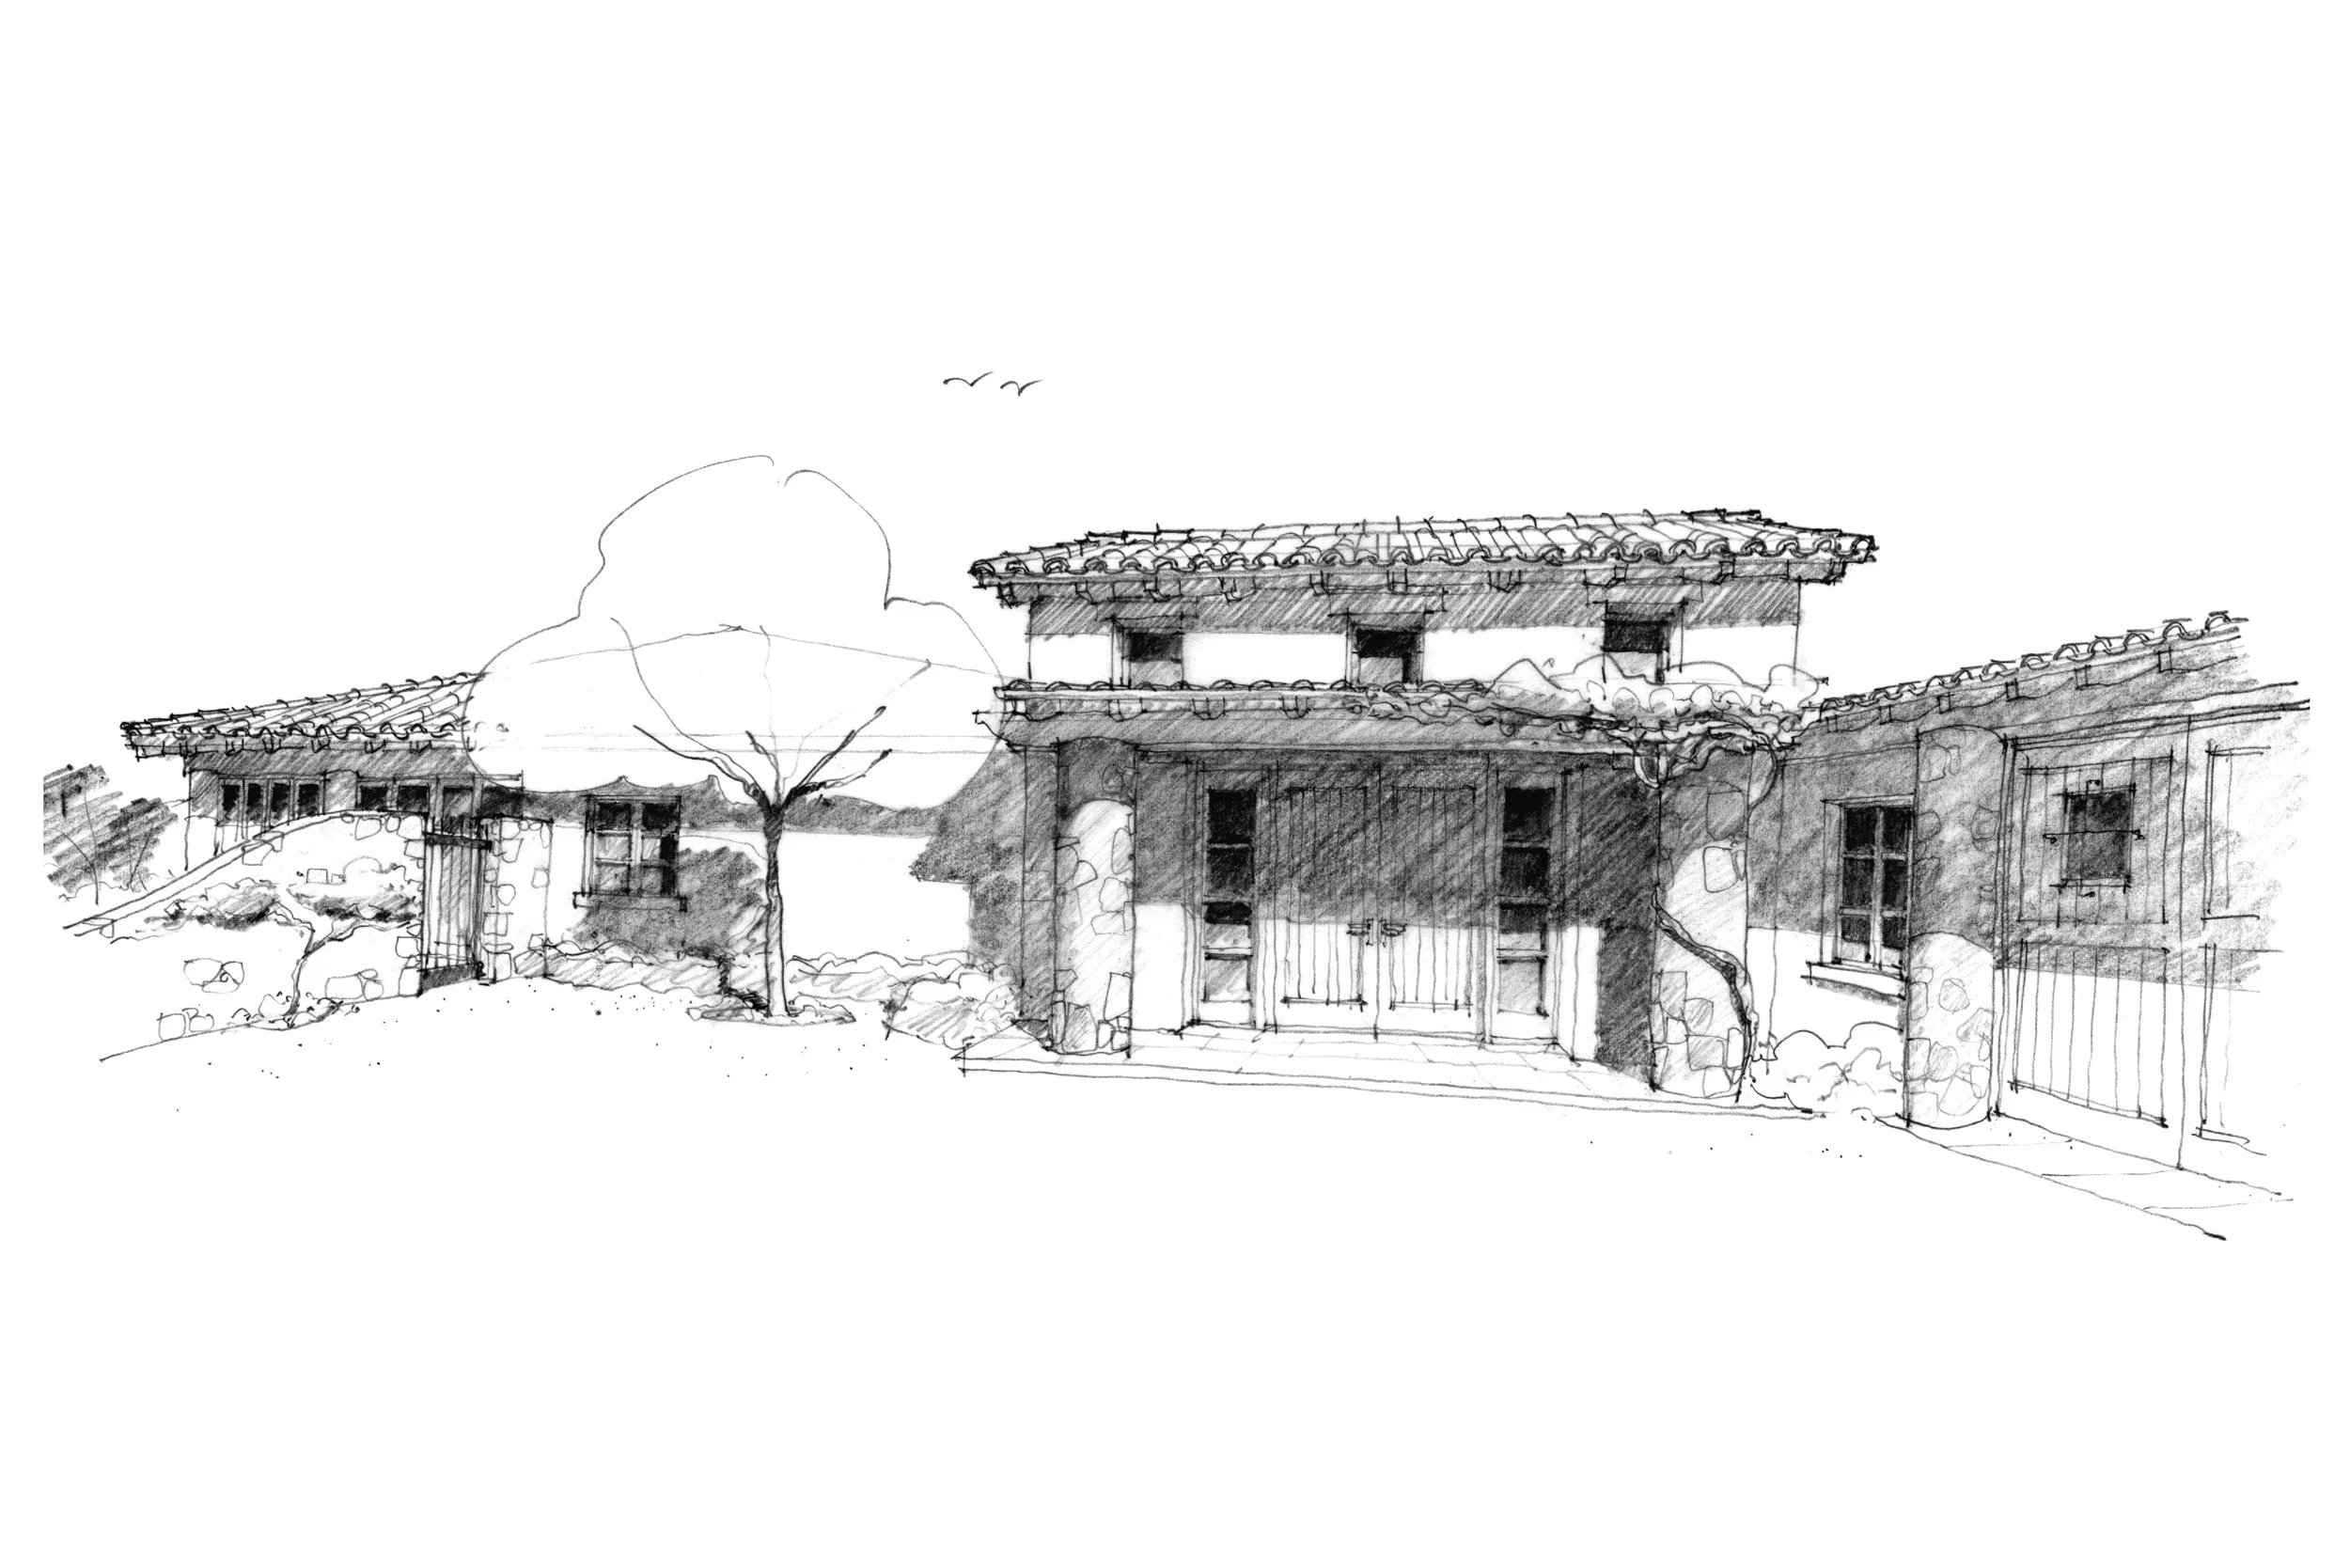
A black and white sketch of a traditional house with a tiled roof, a tree in the yard, and a fence on the left side.
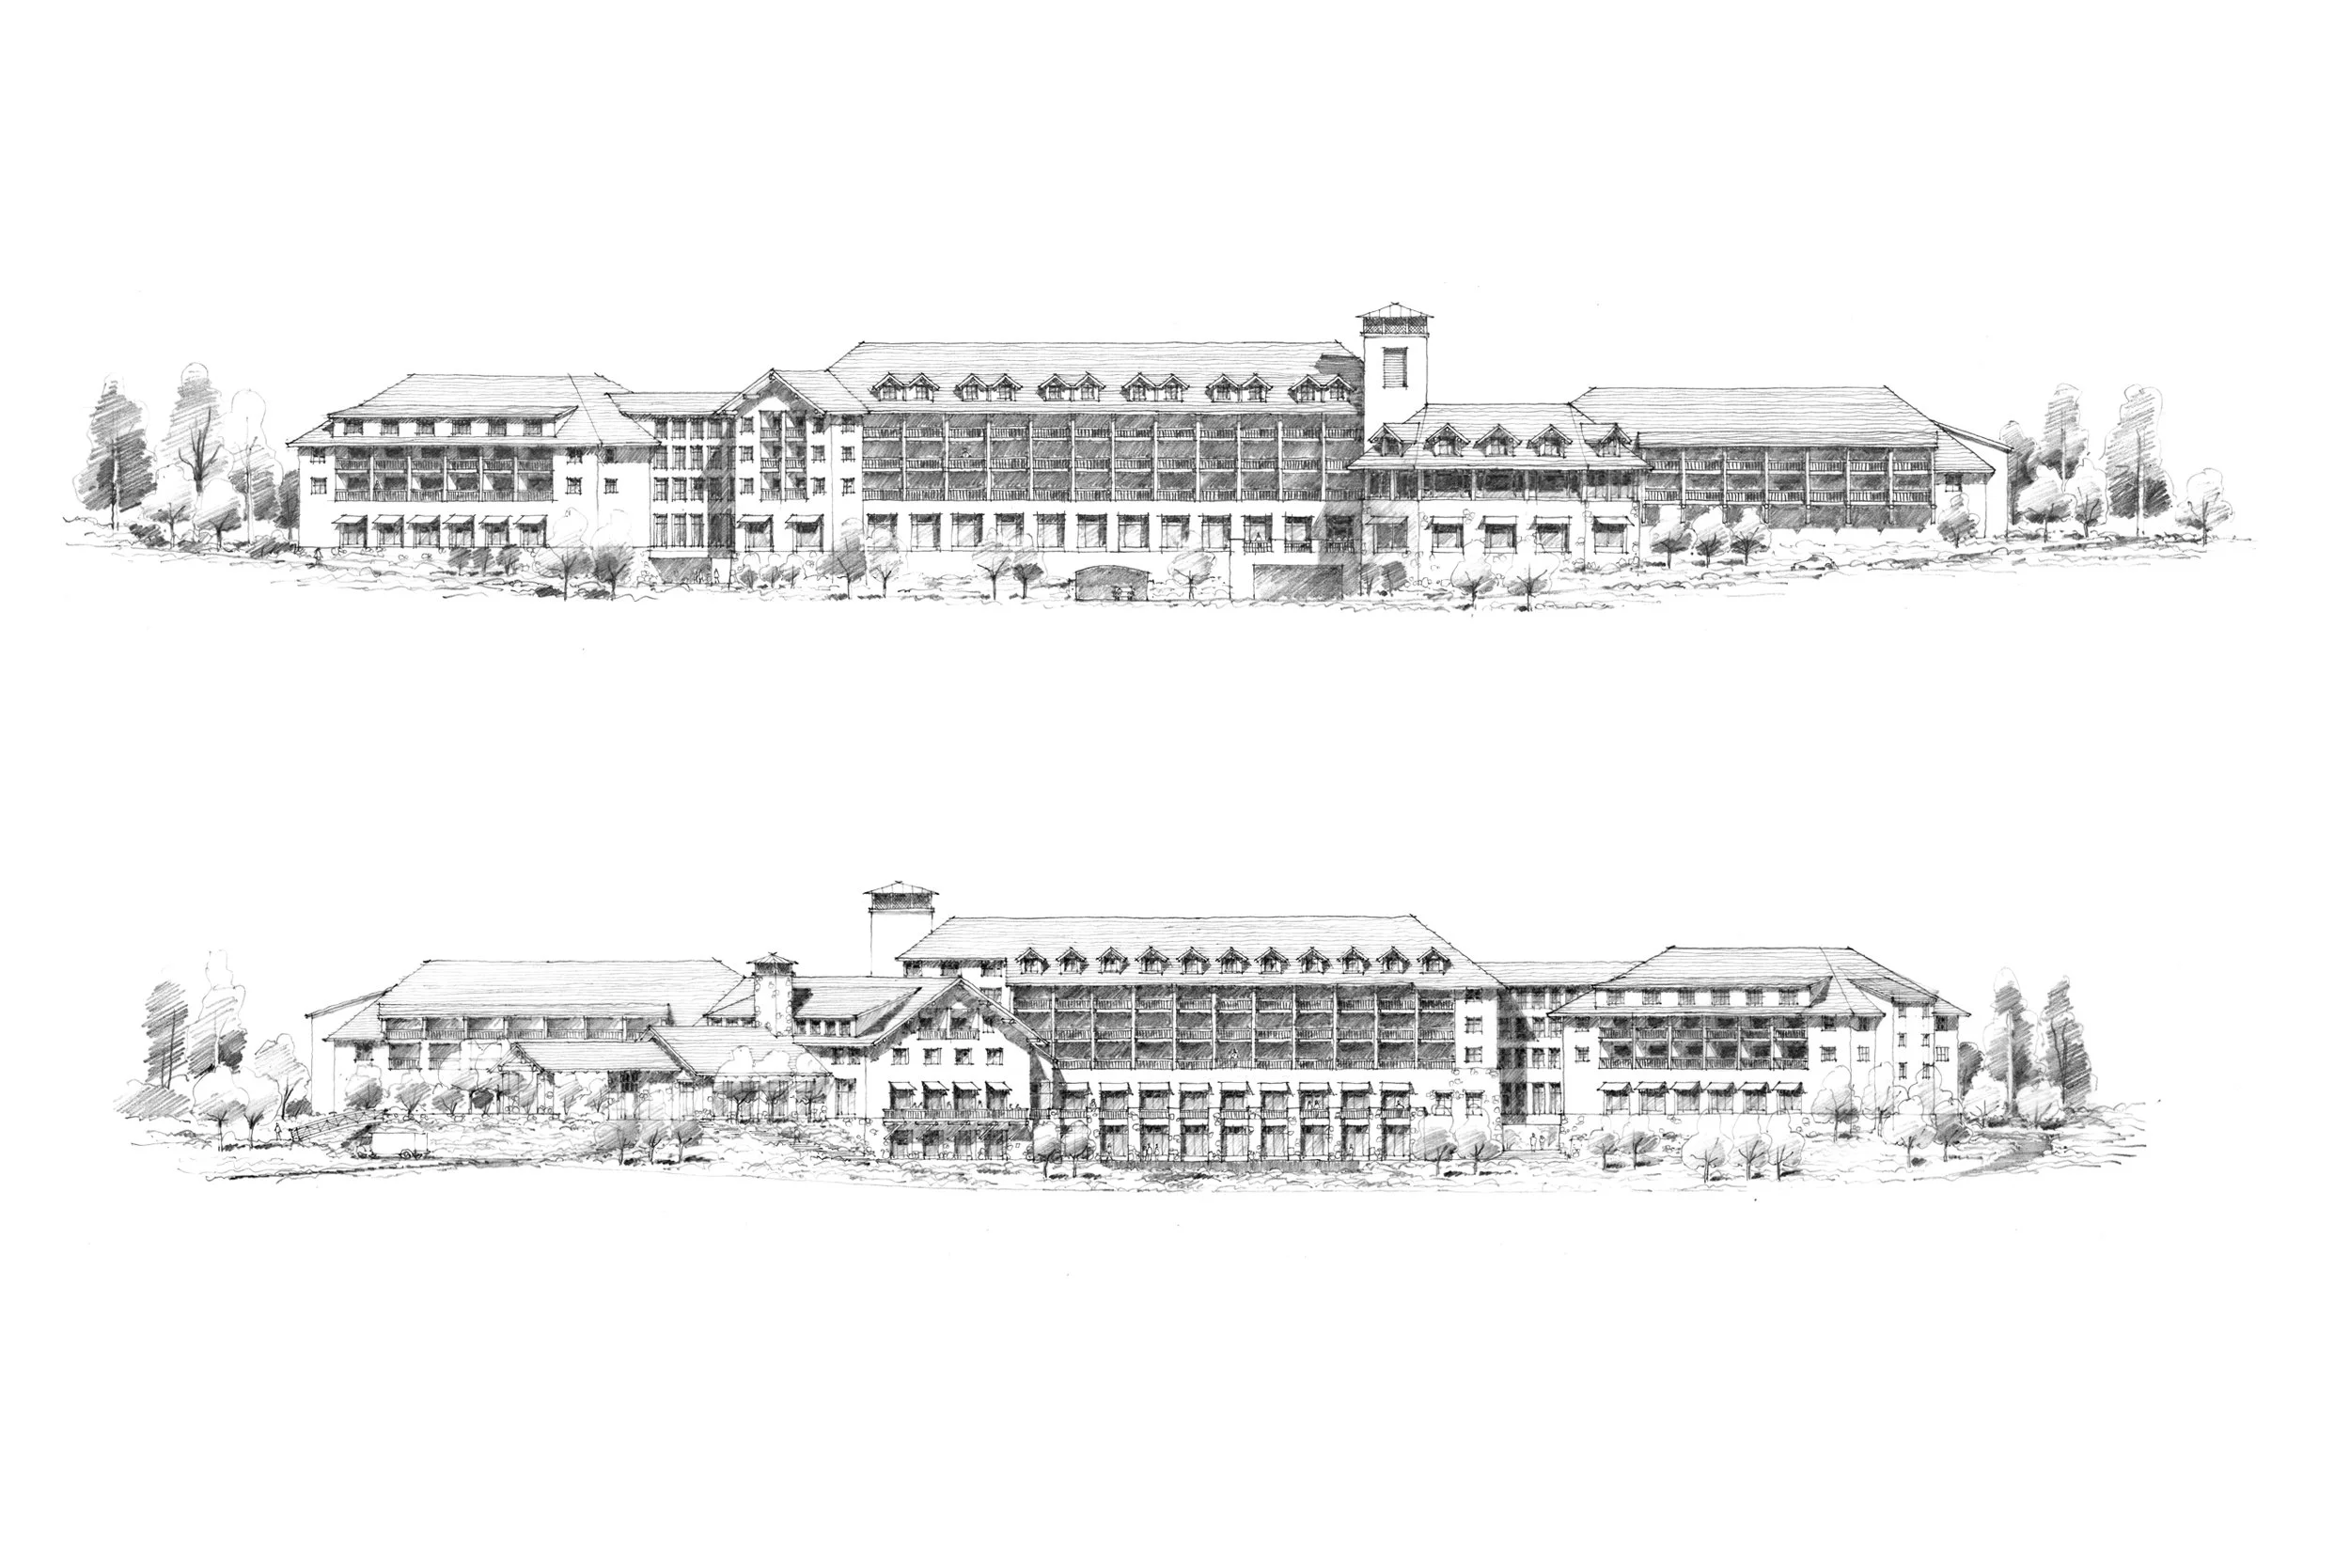
Sketch of a large multi-story hotel or resort building with multiple balconies, surrounded by trees and landscape.
Sketches
The architectural sketches of Tom Taylor, showcasing the creative process behind custom homes, winery estates, tasting rooms, and hospitality projects. These hand-drawn concept sketches capture the earliest design ideas, illustrating how architecture, landscape, and client vision come together to create distinctive residential and winery projects throughout California and beyond. Each sketch reflects the thoughtful planning, site-sensitive design, and timeless architectural approach that define Taylor Lombardo Architects.